
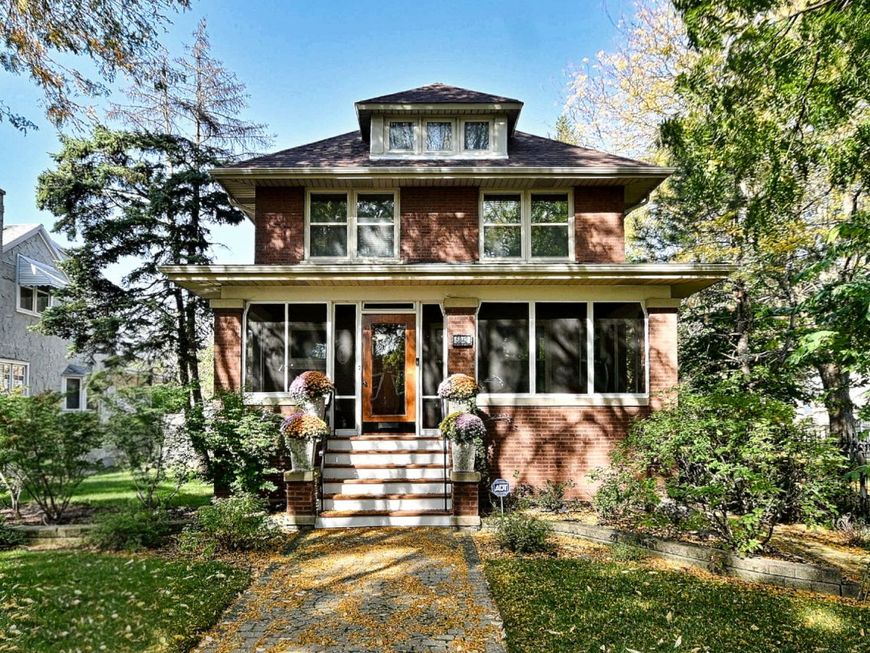
5842 N Nina Avenue Chicago, IL 60631
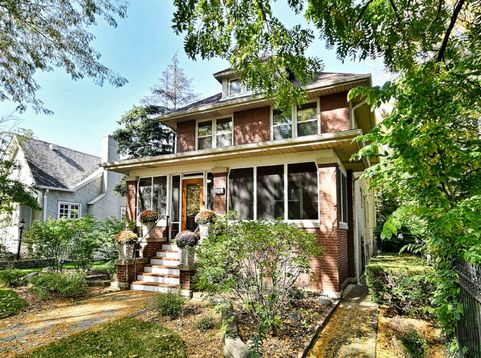
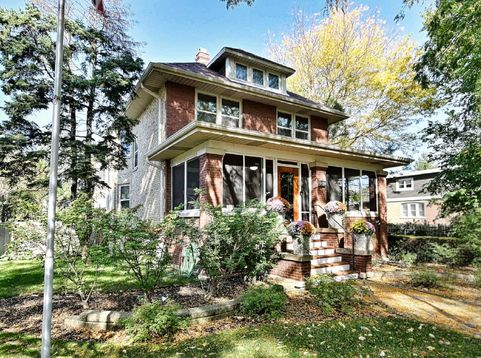
An Old Norwood 1926 American four-square style home in the heart of Chicago's most coveted neighborhood. Sunny living room with a decorative fireplace, remarkable oak staircase, and formal dining room with an original oak coffered ceiling. Custom woodwork throughout the home. Updated custom kitchen with newer appliances. A fabulous first-floor family room is an exceptional size, offering tremendous character and versatility that encompasses a gas-start, wood-burning fireplace, additional dining space, and a newly updated powder room. The patio door leads to a sanctuary-like outdoor Trex deck space with a hot tub, a huge lot with an underground irrigation system, in-ground pathway LED lights, and a beautifully crafted, architecturally charming three-car garage with a storage loft. A second staircase in the family room leads to a finished basement with a bar, kitchenette, a full bathroom, Family room/ Rec area, pool table room, and an additional bedroom or office. The second floor boasts four large, generous bedrooms (two bedrooms were combined into one, or make a five-bedroom layout on the second floor). Full second-floor laundry room and a primary bedroom with a stunning bathroom and walk-in closet. This home has zoned heating and air, newer soundproof windows and doors (2 years old), recent (2024) tear-off roof replacement, including garage and gutters. Steps to the highly rated Norwood Park School, Norwood Metra, and downtown Norwood's restaurants, library, and shops. This home is waiting for you to move in and enjoy.

Baird & Warner Dympna Fay-Hart 773.230.3800 Email
Property Details
Feature Descriptions
Room Information
Schools
Disclaimer: The accuracy of all information regardless of source, including but not limited to square footage and lot size, is deemed reliable but not guaranteed nor warranted and should be personally verified through personal inspection by and/or with the appropriate professionals.
Location
See details and scored characteristics about this location.
Select a format below, new window will open and will prompt you to print.


AWARD WINNING SERVICES


GLOBAL REACH & HOME INSURANCE




Member Participants (and their affiliated licensees, if applicable) shall indicate on their websites that IDX information is provided exclusively for consumers’ personal non-commercial use, that it may not be used for any purpose other than to identify prospective properties consumers may be interested in purchasing, that the data is deemed reliable but is not guaranteed by MLS GRID, and that the use of the MLS GRID Data may be subject to an end user license agreement prescribed by the Member Participant’s applicable MLS if any and as amended from time to time. MLS GRID may, at its discretion, require use of other disclaimers as necessary to protect Member Participant, and/or their MLS from liability.
Based on information submitted to the MLS GRID. All data is obtained from various sources and may not have been verified by broker or MLS GRID. Supplied Open House Information is subject to change without notice. All information should be independently reviewed and verified for accuracy. Properties may or may not be listed by the office/agent presenting the information.
Privacy Policy / DMCA Notice / ADA Accessibility

