

Listing Office: RE/MAX Lakeside-West
Listing Office Phone: (262) 784-9220
5806 Glen Flora Dr Greendale, WI 53129
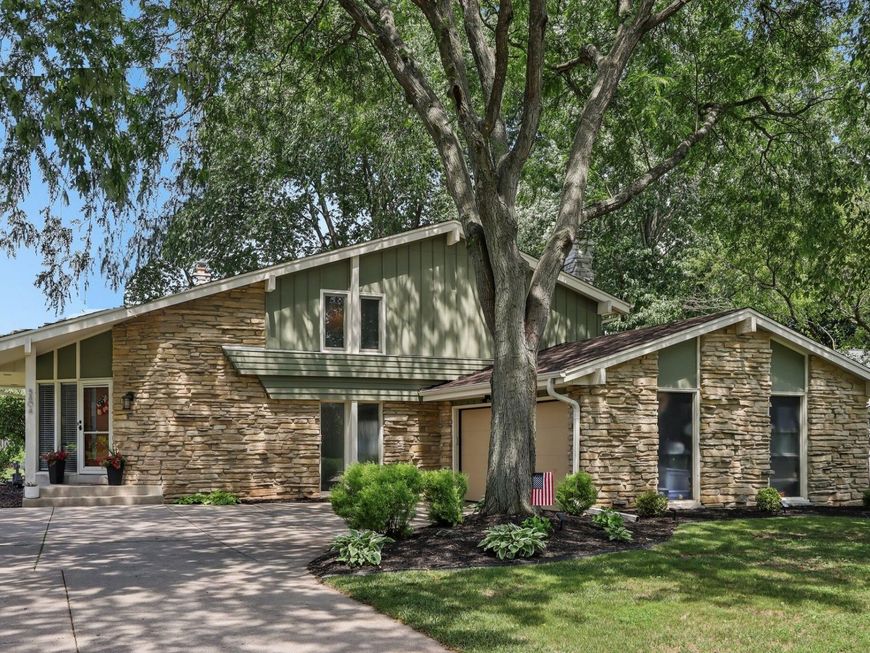
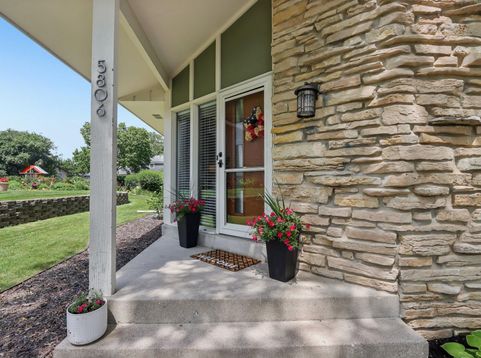
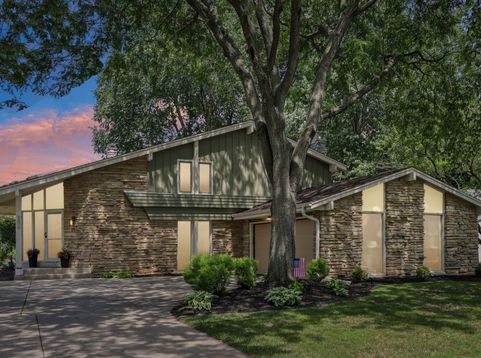
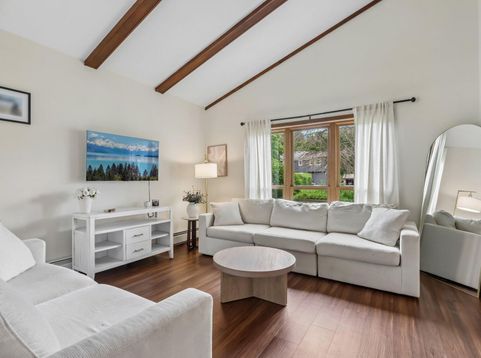
Here's where your Greendale story begins! Beautifully updated Overlook West contemporary greets you at the 2-story vaulted entry and Living Room w/ beamed ceiling & plank floors. Stunningly remodeled Kitchen to impress the most discerning chefs & guests w/ quartz counters, marble backsplash, side bar/ coffee station, & wine fridge with large Dining area for gatherings of all sizes. Large Family Room has expansive stone Fireplace. Beautifully remodeled main Bathroom w/ walk-in shower, double vanity, custom tile, & oval spa tub. Large Bedrooms & King-Sized Primary w/ vaulted ceiling, oversized walk-in closet, & space for your future en suite bathroom. Remodeled Half Bath, newer windows, coat station/ bench lockers. Enjoy the large back yard, giant wraparound patio, garden shed, & much more!

Baird & Warner New Client Care Team Agent Cell: 312.847.5702 Email
Property Details
Feature Descriptions
Room Information
Schools
Disclaimer: The accuracy of all information regardless of source, including but not limited to square footage and lot size, is deemed reliable but not guaranteed nor warranted and should be personally verified through personal inspection by and/or with the appropriate professionals.
Location
See details and scored characteristics about this location.
Select a format below, new window will open and will prompt you to print.


AWARD WINNING SERVICES

GLOBAL REACH & HOME INSURANCE



WEBSITE AWARDS


Information is supplied by seller and other third parties and has not been verified.
Listing data compilation and photo(s) © 2026 – Multiple Listing Service, Inc. – All Rights Reserved .
Data Source: Metro MLS
Privacy Policy / DMCA Notice / ADA Accessibility

