

Listing Office: Shorewest Realtors - South Metro
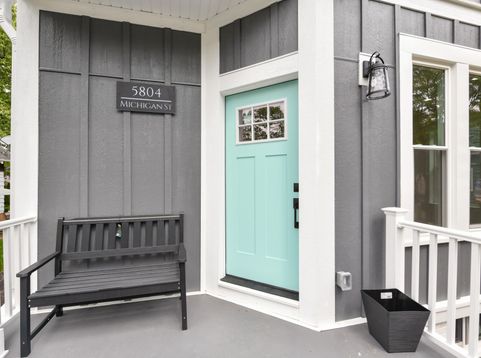
5804 W Michigan St Wauwatosa, WI 53213
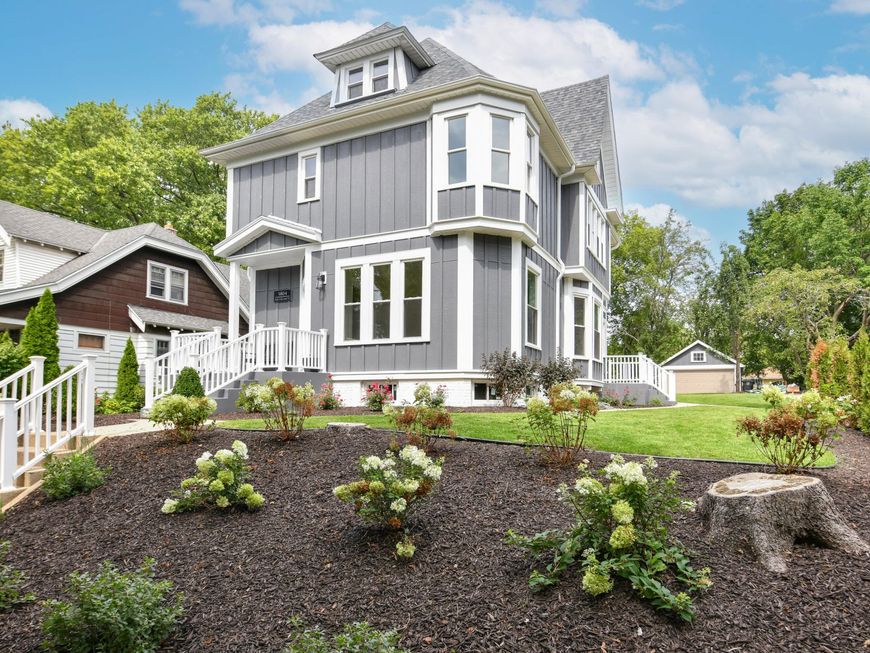
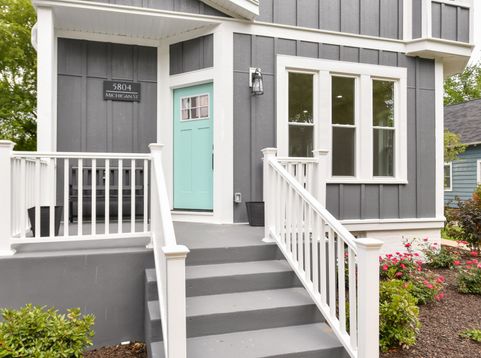
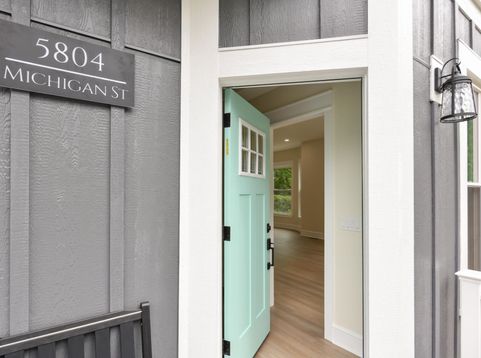
Converted and remodeled gigantic Wauwatosa bungalow is ready with character and updates filled to the brim! 3 stories of spacious charm with high end modern updates inside and out. Open concept main level with living, dining, and incredible kitchen with quartz counters, LG appliances, pantry, and custom backsplash. Upstairs has 4 bedrooms and 2 full bathrooms including primary suite with beautiful full bath with dual sinks, walk in shower, and walk in closet. Upstairs laundry with washer/dryer. Huge walk up 3rd story attic is insulated and ready for further finishing. Incredibly rare for the area, deep almost 1/4 acre lot with long driveway to 2 car garage. Centrally located with easy access in almost every direction. Hurry to this one before it's gone!

Baird & Warner New Client Care Team Agent Cell: 312.847.5702 Email
Property Details
Feature Descriptions
Room Information
Schools
Disclaimer: The accuracy of all information regardless of source, including but not limited to square footage and lot size, is deemed reliable but not guaranteed nor warranted and should be personally verified through personal inspection by and/or with the appropriate professionals.
Location
See details and scored characteristics about this location.
Select a format below, new window will open and will prompt you to print.


AWARD WINNING SERVICES


GLOBAL REACH & HOME INSURANCE



Information is supplied by seller and other third parties and has not been verified.
Listing data compilation and photo(s) © 2026 – Multiple Listing Service, Inc. – All Rights Reserved .
Data Source: Metro MLS
Privacy Policy / DMCA Notice / ADA Accessibility

