

Listing Office: Berkshire Hathaway Home Services Epic Real Estate
Listing Office Phone: (262) 605-1500
5802 Broadway St Richmond, IL 60071
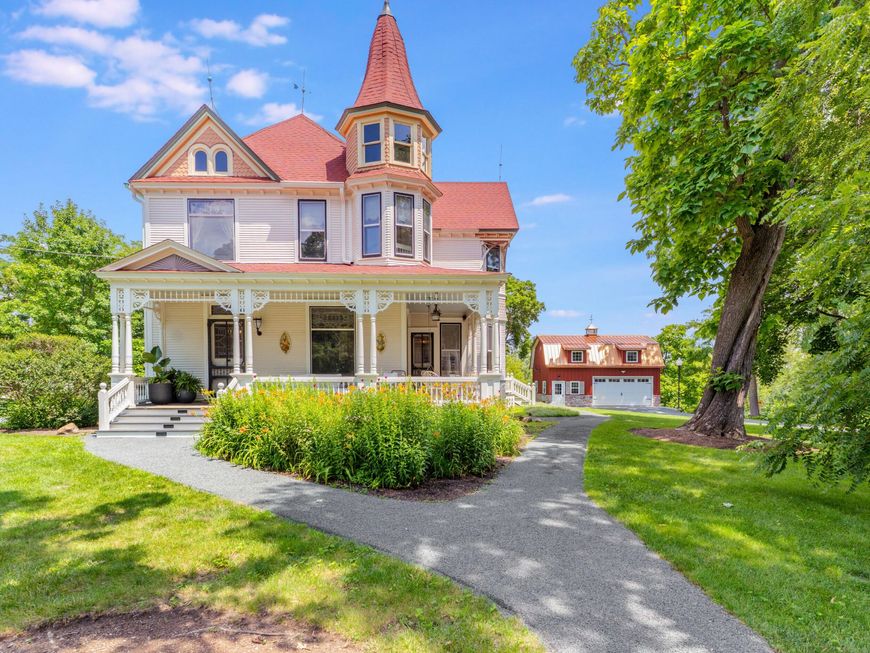
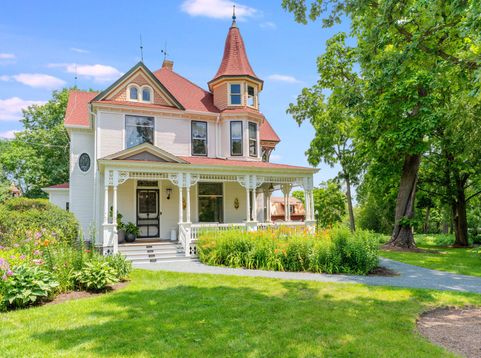
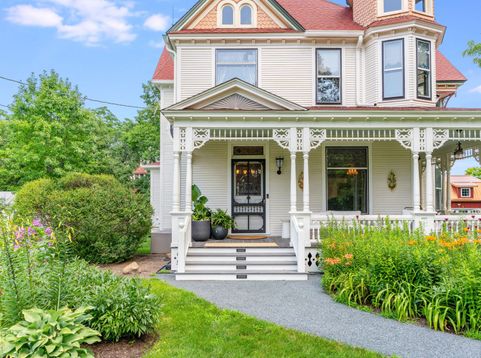
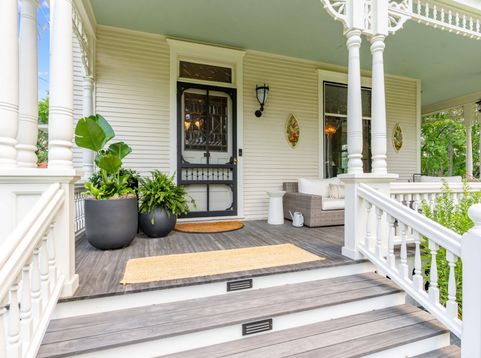
Welcome to Covell Manor on the Nippersink! This beautifully restored 1890 Emmett Covell Queen Anne Victorian sits on 6 wooded acres in the heart of Richmond, with creek frontage just steps from town. Nearly 4,800 sq ft of historic charm features original Aspen and maple floors, restored millwork, elegant moldings, a front parlor, and a sun porch overlooking the grounds. The kitchen boasts Viking appliances, honey oak cabinetry, and marble countertops. The primary suite offers a spa-like bath, while 3 additional bedrooms share a sitting room and full bath. Outside, a new barn offers 2 garage spaces and an office, complemented by a restored 3-car carriage house. A restored chicken coop and outhouse provide versatile studio or guest space, while lush gardens complete this one-of-a-kind estate

Baird & Warner New Client Care Team Agent Cell: 312.847.5702 Email
Property Details
Feature Descriptions
Room Information
Schools
Disclaimer: The accuracy of all information regardless of source, including but not limited to square footage and lot size, is deemed reliable but not guaranteed nor warranted and should be personally verified through personal inspection by and/or with the appropriate professionals.
Location
See details and scored characteristics about this location.
Select a format below, new window will open and will prompt you to print.


AWARD WINNING SERVICES


GLOBAL REACH & HOME INSURANCE



Information is supplied by seller and other third parties and has not been verified.
Listing data compilation and photo(s) © 2026 – Multiple Listing Service, Inc. – All Rights Reserved .
Data Source: Metro MLS
Privacy Policy / DMCA Notice / ADA Accessibility

