
5800 Sagunto Street Orlando, FL 32807
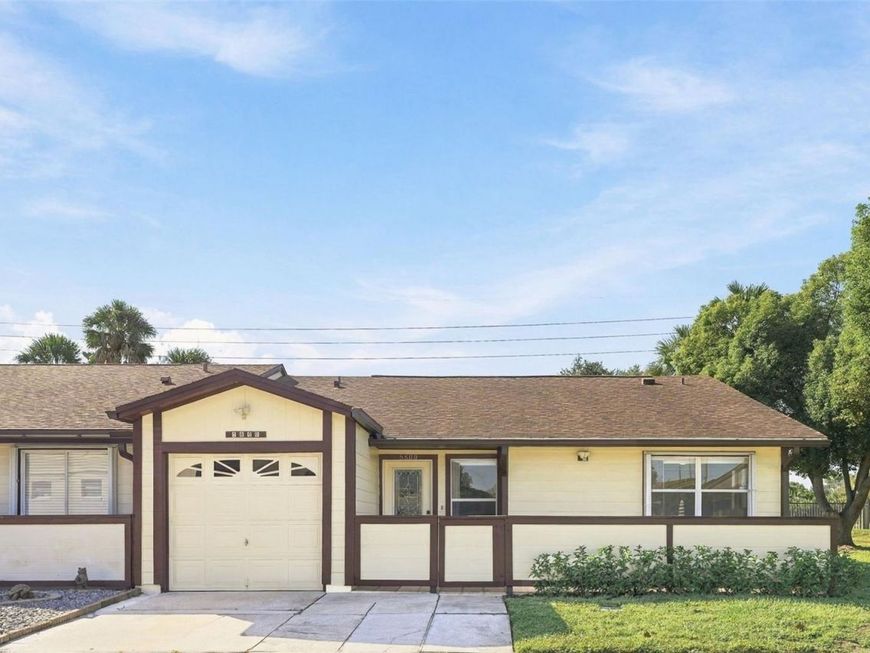
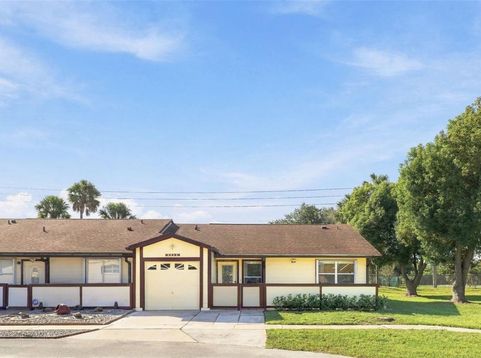
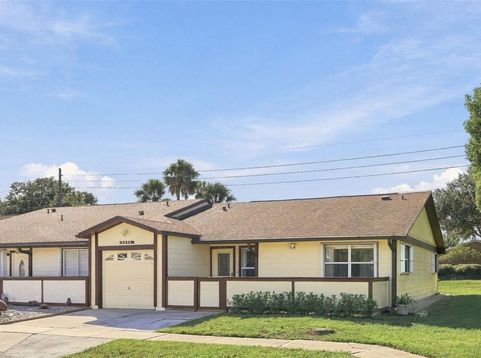
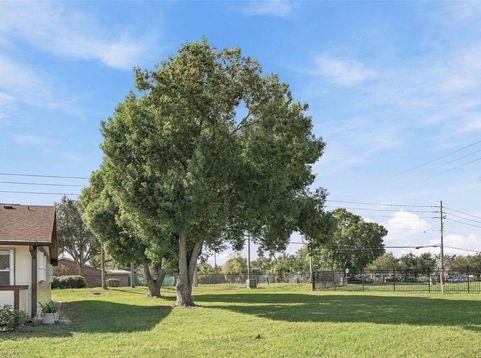
Virtually Staged. Welcome to this beautifully maintained, move-in-ready 3-bedroom, 2-bathroom, single-story home situated on an oversized corner lot in the gated community of Villas Costa Del Sol!Step inside and discover an inviting, open floor plan featuring a dedicated dining area and spacious living room, perfect for everyday living and entertaining. French doors lead from the living area to the backyard, offering a wonderful extension of your living space. The primary suite features a walk-in closet and en-suite bathroom with a generously sized walk-in shower.One of this home's standout features is its oversized corner lot, offering significantly more yard space than many other homes in the community-a rare find! Enjoy the added benefit of a low HOA fee that includes yard maintenance, allowing you more time to enjoy everything Central Florida has to offer.Pride of ownership is evident throughout, with numerous updates and improvements, including newer windows, HVAC (2016), ROOF (2020), WATER HEATER (2018), and a completed REPIPE. And here's an added bonus you won't want to overlook-HURRICANE SHUTTERS for additional storm protection and peace of mind!Location, location, location! Conveniently situated with easy access to Orlando International Airport, SR 408, SR 436, SR 417, I-4, major shopping destinations, dining, entertainment, and Orlando's world-famous attractions.Gated community, low-maintenance living, an exceptional oversized lot, and major updates already completed-this home checks all the boxes! Don't miss your opportunity to make it yours. Schedule your private showing today!

Baird & Warner New Client Care Team Agent Cell: 312.847.5702 Email
Property Details
Amenities
Feature Descriptions
Room Information
Schools
Disclaimer: The accuracy of all information regardless of source, including but not limited to square footage and lot size, is deemed reliable but not guaranteed nor warranted and should be personally verified through personal inspection by and/or with the appropriate professionals.
Location
See details and scored characteristics about this location.

Listing Office: COLDWELL BANKER REALTY

Member Participants (and their affiliated licensees, if applicable) shall indicate on their websites that IDX information is provided exclusively for consumers’ personal non-commercial use, that it may not be used for any purpose other than to identify prospective properties consumers may be interested in purchasing, that the data is deemed reliable but is not guaranteed by MLS GRID, and that the use of the MLS GRID Data may be subject to an end user license agreement prescribed by the Member Participant’s applicable MLS if any and as amended from time to time. MLS GRID may, at its discretion, require use of other disclaimers as necessary to protect Member Participant, and/or their MLS from liability.
Based on information submitted to the MLS GRID. All data is obtained from various sources and may not have been verified by broker or MLS GRID. Supplied Open House Information is subject to change without notice. All information should be independently reviewed and verified for accuracy. Properties may or may not be listed by the office/agent presenting the information.
Select a format below, new window will open and will prompt you to print.


AWARD WINNING SERVICES


GLOBAL REACH & HOME INSURANCE



Member Participants (and their affiliated licensees, if applicable) shall indicate on their websites that IDX information is provided exclusively for consumers’ personal non-commercial use, that it may not be used for any purpose other than to identify prospective properties consumers may be interested in purchasing, that the data is deemed reliable but is not guaranteed by MLS GRID, and that the use of the MLS GRID Data may be subject to an end user license agreement prescribed by the Member Participant’s applicable MLS if any and as amended from time to time. MLS GRID may, at its discretion, require use of other disclaimers as necessary to protect Member Participant, and/or their MLS from liability.
Based on information submitted to the MLS GRID. All data is obtained from various sources and may not have been verified by broker or MLS GRID. Supplied Open House Information is subject to change without notice. All information should be independently reviewed and verified for accuracy. Properties may or may not be listed by the office/agent presenting the information.
Privacy Policy / DMCA Notice / ADA Accessibility

