

Listing Office: 5-Star Realty
Listing Office Phone: (920) 238-7112
5778 Apple Blossom Ln Trenton, WI 53095
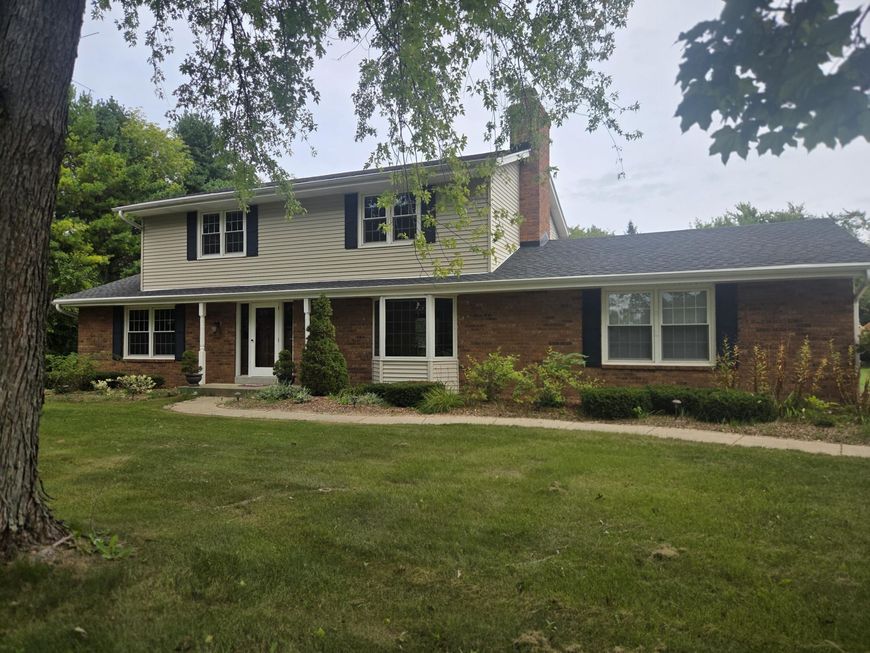
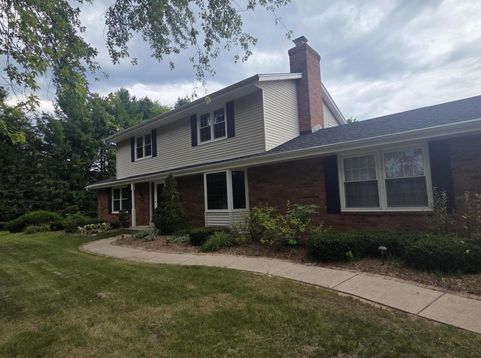
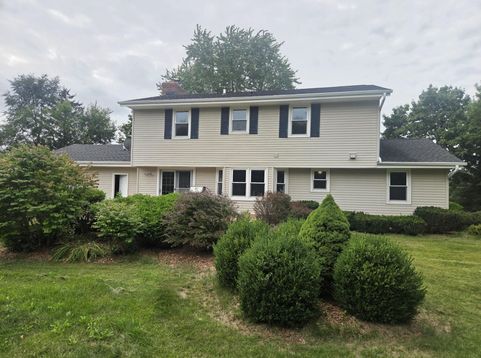
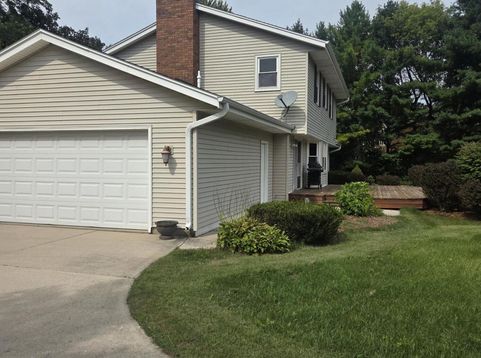
Welcome to this town of Trenton home, just outside Newburg nestled on a peaceful .92 acre lot! Offering 4 bedrooms, 1.5 baths, and 2 distinct living areas, there is plenty of room for everyone. Cozy up by the wood-burning fireplace in one of the main living spaces, or head down to the partially finished basement for extra recreation or storage. Unwind outdoors in your large private yard, perfect for entertaining, gardening, or enjoying quiet Wisconsin evenings. This property seamlessly blends a serene setting with everyday convenience, located near local shopping, dining, parks, and schools. Don't miss this incredible opportunity to make it your own. Schedule your private showing today! PHOTOS COMING SOON

Baird & Warner New Client Care Team Agent Cell: 312.847.5702 Email
Property Details
Feature Descriptions
Room Information
Schools
Disclaimer: The accuracy of all information regardless of source, including but not limited to square footage and lot size, is deemed reliable but not guaranteed nor warranted and should be personally verified through personal inspection by and/or with the appropriate professionals.
Location
See details and scored characteristics about this location.
Select a format below, new window will open and will prompt you to print.


AWARD WINNING SERVICES


GLOBAL REACH & HOME INSURANCE



Information is supplied by seller and other third parties and has not been verified.
Listing data compilation and photo(s) © 2026 – Multiple Listing Service, Inc. – All Rights Reserved .
Data Source: Metro MLS
Privacy Policy / DMCA Notice / ADA Accessibility

