

Listing Office: Edina Realty, Inc.
Listing Office Phone: (608) 781-1100
575 Illinois Ave Green Lake, WI 54941
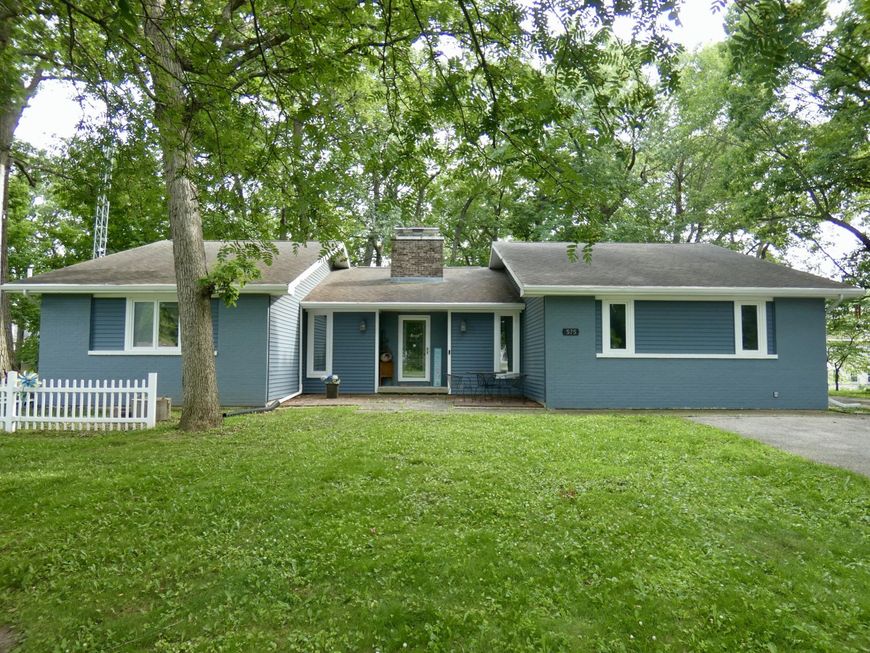
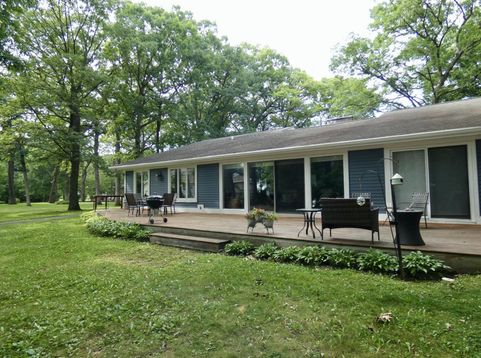
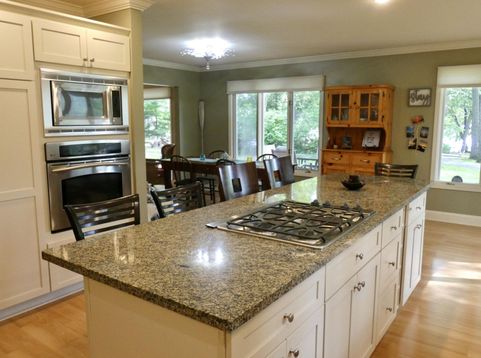
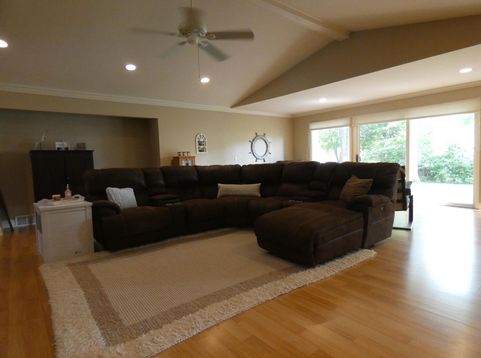
Welcome to this ranch-style oasis, situated on one of Green Lake's most desirable street, with views of beautiful Green Lake. Enjoy your peaceful morning coffee on the wraparound deck or relax in the evening w/ the sunset, all surrounded by mature trees. This home offers the convenience of main-floor living and modern updates & appliances throughout. Both bedrooms have en-suite bathrooms. The primary bedroom has sliding glass doors opening up to the deck, where you can watch deer and other wildlife. Open-concept layout provides natural light from oversized windows & vaulted ceilings. Unwind next to the gas fireplace in the living area. This lake-side property is near public boat launches, golf courses, and downtown Green Lake. Also used as a vacation rental with great rental history!

Baird & Warner New Client Care Team Agent Cell: 312.847.5702 Email
Property Details
Feature Descriptions
Room Information
Schools
Disclaimer: The accuracy of all information regardless of source, including but not limited to square footage and lot size, is deemed reliable but not guaranteed nor warranted and should be personally verified through personal inspection by and/or with the appropriate professionals.
Location
See details and scored characteristics about this location.
Select a format below, new window will open and will prompt you to print.


AWARD WINNING SERVICES


GLOBAL REACH & HOME INSURANCE



Information is supplied by seller and other third parties and has not been verified.
Listing data compilation and photo(s) © 2026 – Multiple Listing Service, Inc. – All Rights Reserved .
Data Source: Metro MLS
Privacy Policy / DMCA Notice / ADA Accessibility

