

Listing Office: Keller Williams Prestige
Listing Office Phone: (262) 293-3001
5749 Debbie Ln West Bend, WI 53095
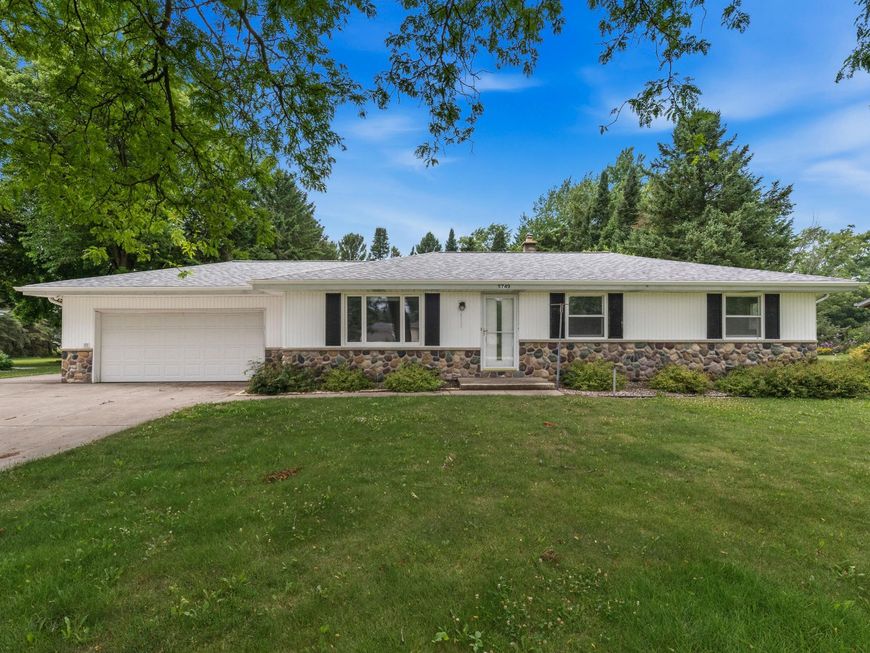
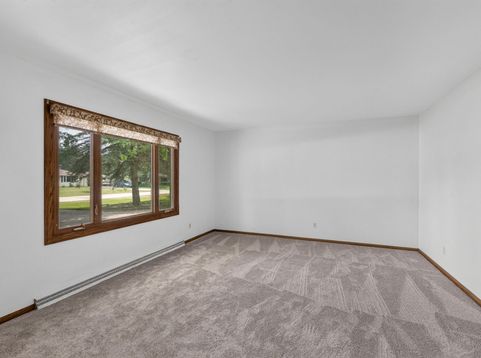
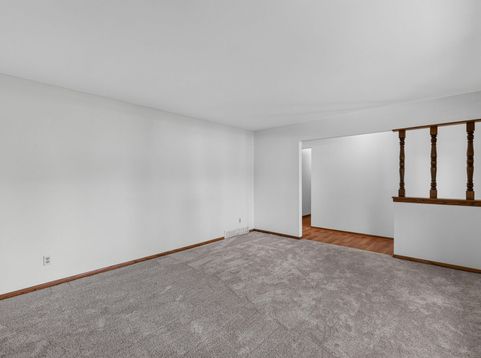
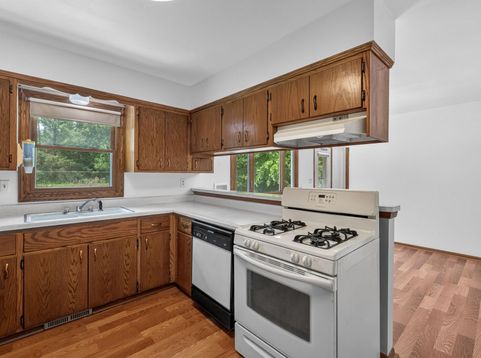
This well maintained 3 bedroom, 1.5-bath ranch home offers the perfect blend of comfort, privacy, and location. Home found in the Slinger School District. Set on a country lot surrounded by mature trees, this property provides a private backyard retreat with patio and garden shed. You'll appreciate, brand new roof, newer flooring in the living room and kitchen, and hardwood floors in the bedrooms and hallway. The finished rec room provides additional living space with endless possibilities to make it your own. Enjoy the convenience of an oversized 2.5 car garage, vinyl-clad windows in living room and kitchen and easy access to Highway 41 and 45. Close to West Bend and Slinger. This solid ranch offers what your buyers are looking for. Photos are Digitally Altered

Baird & Warner New Client Care Team Agent Cell: 312.847.5702 Email
Property Details
Feature Descriptions
Room Information
Schools
Disclaimer: The accuracy of all information regardless of source, including but not limited to square footage and lot size, is deemed reliable but not guaranteed nor warranted and should be personally verified through personal inspection by and/or with the appropriate professionals.
Location
See details and scored characteristics about this location.
Select a format below, new window will open and will prompt you to print.


AWARD WINNING SERVICES

GLOBAL REACH & HOME INSURANCE



WEBSITE AWARDS


Information is supplied by seller and other third parties and has not been verified.
Listing data compilation and photo(s) © 2026 – Multiple Listing Service, Inc. – All Rights Reserved .
Data Source: Metro MLS
Privacy Policy / DMCA Notice / ADA Accessibility

