
5743 Heronpark Place Lithia, FL 33547
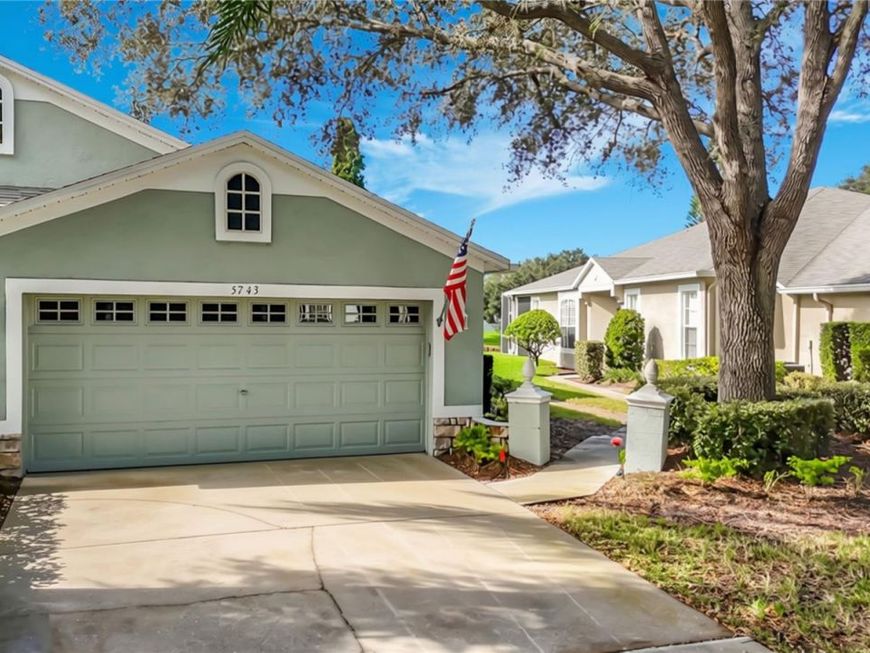
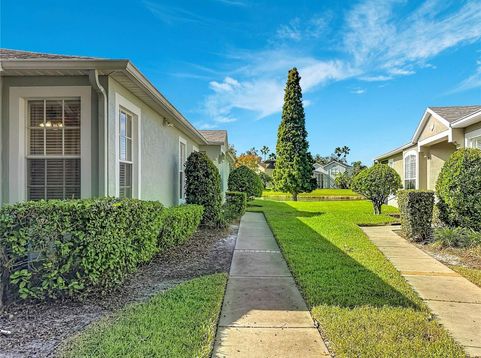
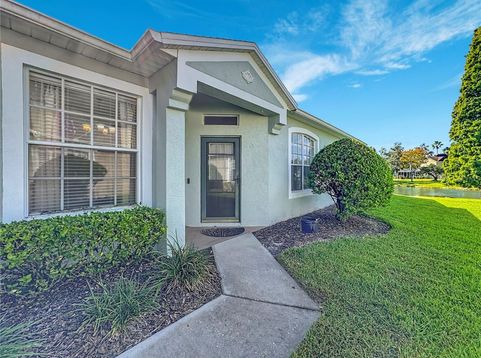
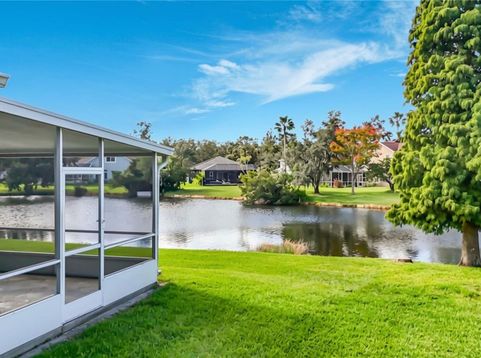
Virtually Staged. This 3 bedroom 2 bath villa offers an extended master suite and perfectly situated on a beautiful waterfront lot. The view is priceless! This low maintenance, single-story residence approx. 1828 sq ft villa living area feels much larger. It backs up to a lush nature pond with private landscaping and nature water views. Offering a bright open-concept floor plan features sliding glass doors to a large screened lanai with beautiful travertine - makes thishome ideal for morning coffee or sunset relaxation. Home is equipped with grab rails in both bathroom showers. The den has French doors and doubles as the third bedroom. The master suite has the optional sitting area with sliding doors to the lanai along with beautiful wood flooring. Kitchen has raised panel white cabinetry w/ brushed chrome knobs. The window treatments, R30 insulation, and pest control tubes leave you all tucked in safely in this gated community. There is a gated pool exclusively for villa residents and of course, full access to all Fishhawk Ranch amenities. All area schools are top rated.

Baird & Warner New Client Care Team Agent Cell: 312.847.5702 Email
Property Details
Amenities
Feature Descriptions
Room Information
Schools
Disclaimer: The accuracy of all information regardless of source, including but not limited to square footage and lot size, is deemed reliable but not guaranteed nor warranted and should be personally verified through personal inspection by and/or with the appropriate professionals.
Location
See details and scored characteristics about this location.

Listing Office: SIGNATURE REALTY ASSOCIATES

Member Participants (and their affiliated licensees, if applicable) shall indicate on their websites that IDX information is provided exclusively for consumers’ personal non-commercial use, that it may not be used for any purpose other than to identify prospective properties consumers may be interested in purchasing, that the data is deemed reliable but is not guaranteed by MLS GRID, and that the use of the MLS GRID Data may be subject to an end user license agreement prescribed by the Member Participant’s applicable MLS if any and as amended from time to time. MLS GRID may, at its discretion, require use of other disclaimers as necessary to protect Member Participant, and/or their MLS from liability.
Based on information submitted to the MLS GRID. All data is obtained from various sources and may not have been verified by broker or MLS GRID. Supplied Open House Information is subject to change without notice. All information should be independently reviewed and verified for accuracy. Properties may or may not be listed by the office/agent presenting the information.
Select a format below, new window will open and will prompt you to print.


AWARD WINNING SERVICES


GLOBAL REACH & HOME INSURANCE



Member Participants (and their affiliated licensees, if applicable) shall indicate on their websites that IDX information is provided exclusively for consumers’ personal non-commercial use, that it may not be used for any purpose other than to identify prospective properties consumers may be interested in purchasing, that the data is deemed reliable but is not guaranteed by MLS GRID, and that the use of the MLS GRID Data may be subject to an end user license agreement prescribed by the Member Participant’s applicable MLS if any and as amended from time to time. MLS GRID may, at its discretion, require use of other disclaimers as necessary to protect Member Participant, and/or their MLS from liability.
Based on information submitted to the MLS GRID. All data is obtained from various sources and may not have been verified by broker or MLS GRID. Supplied Open House Information is subject to change without notice. All information should be independently reviewed and verified for accuracy. Properties may or may not be listed by the office/agent presenting the information.
Privacy Policy / DMCA Notice / ADA Accessibility

