
573 Crooked Stick Court Vernon Hills, IL 60061
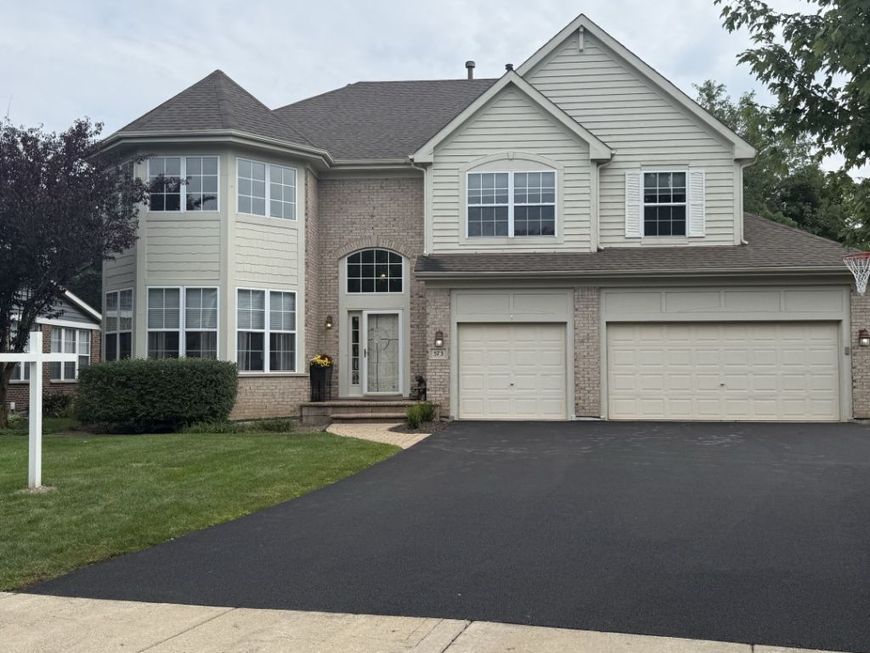
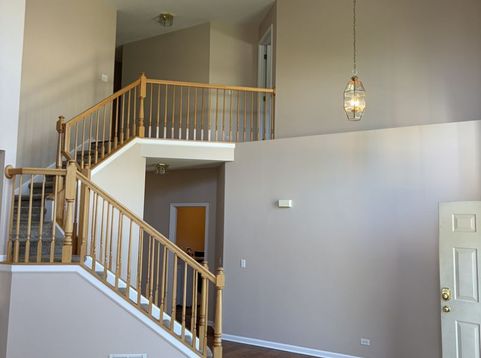
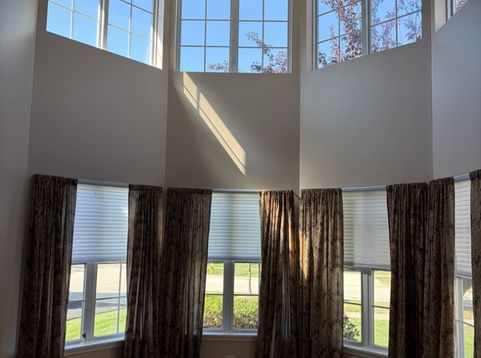
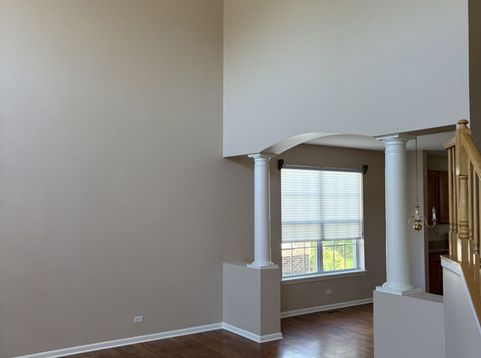
Welcome to this stunning single-family home located at 573 Crooked Stick Ct in the desirable Gregg's Landing surrounded by White Deer Golf Course in Vernon Hills, IL. This meticulously maintained home on a quiet Cul-de-sac was built in 1999 and boasts a spacious and open floor plan perfect for modern living. With 4 bedrooms, additional office/bedroom off family room, 3 bathrooms, and 1 half bathroom, this home offers plenty of space for the whole family. With 3,676 sq.ft and finished basement, this home is perfect for entertaining guests or relaxing. As you enter the home, you are greeted by a foyer that leads to the formal living and dining rooms. The kitchen features a large island, perfect for preparing meals and gathering with friends and family. The kitchen opens up to a spacious family room with a cozy fireplace, making it the perfect spot for relaxing after a long day. The master suite is a true retreat with a gas fireplace, luxurious en-suite bathroom, Jacuzzi tub, separate shower, dual vanities, and two walk in closets. Three additional bedrooms and a full bathroom complete the upper level of the home. The finished basement provides even more living and storage space with a large recreation room with pool table, dry bar, CD Juke Box with wired ceiling speakers, full bathroom, dedicated TV area with surround sound and a large bonus room perfectly suited for a home gym, creative studio, or dedicated play area. A perfect space for movie night or game day. Outside, yard is a peaceful oasis with a patio perfect for enjoying the beautiful surroundings. The home also features a 3-car garage for all of your parking and storage needs. Located in the highly sought-after Vernon Hills community, this home is close to shopping, dining, parks, and top-rated schools. Don't miss your opportunity to own this beautiful home in a prime location. Schedule your showing today!
Baird & Warner New Client Care Team Agent Cell: 312.847.5702 Email
Property Details
Amenities
Feature Descriptions
Room Information
Schools
Disclaimer: The accuracy of all information regardless of source, including but not limited to square footage and lot size, is deemed reliable but not guaranteed nor warranted and should be personally verified through personal inspection by and/or with the appropriate professionals.
Location
See details and scored characteristics about this location.

Listing Office: Telequest Corp.
Listing Office Phone: 312-730-4392

Member Participants (and their affiliated licensees, if applicable) shall indicate on their websites that IDX information is provided exclusively for consumers’ personal non-commercial use, that it may not be used for any purpose other than to identify prospective properties consumers may be interested in purchasing, that the data is deemed reliable but is not guaranteed by MLS GRID, and that the use of the MLS GRID Data may be subject to an end user license agreement prescribed by the Member Participant’s applicable MLS if any and as amended from time to time. MLS GRID may, at its discretion, require use of other disclaimers as necessary to protect Member Participant, and/or their MLS from liability.
Based on information submitted to the MLS GRID. All data is obtained from various sources and may not have been verified by broker or MLS GRID. Supplied Open House Information is subject to change without notice. All information should be independently reviewed and verified for accuracy. Properties may or may not be listed by the office/agent presenting the information.
Select a format below, new window will open and will prompt you to print.


AWARD WINNING SERVICES


GLOBAL REACH & HOME INSURANCE



Member Participants (and their affiliated licensees, if applicable) shall indicate on their websites that IDX information is provided exclusively for consumers’ personal non-commercial use, that it may not be used for any purpose other than to identify prospective properties consumers may be interested in purchasing, that the data is deemed reliable but is not guaranteed by MLS GRID, and that the use of the MLS GRID Data may be subject to an end user license agreement prescribed by the Member Participant’s applicable MLS if any and as amended from time to time. MLS GRID may, at its discretion, require use of other disclaimers as necessary to protect Member Participant, and/or their MLS from liability.
Based on information submitted to the MLS GRID. All data is obtained from various sources and may not have been verified by broker or MLS GRID. Supplied Open House Information is subject to change without notice. All information should be independently reviewed and verified for accuracy. Properties may or may not be listed by the office/agent presenting the information.
Privacy Policy / DMCA Notice / ADA Accessibility

