


Listing Office: Powers Realty Group
572 Cedar Bluffs Way Slinger, WI 53086
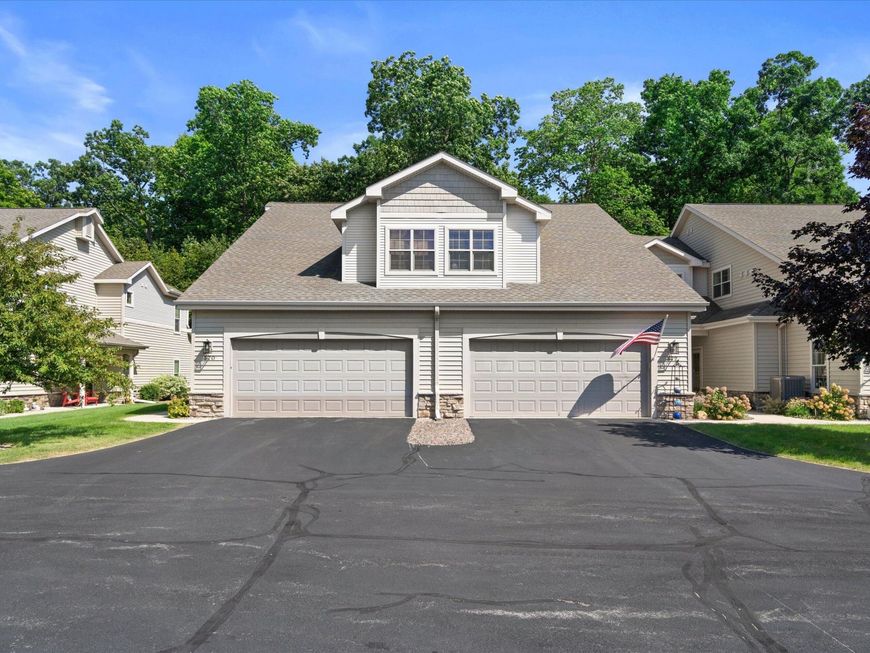
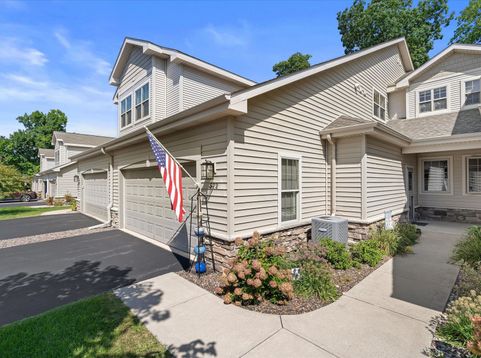
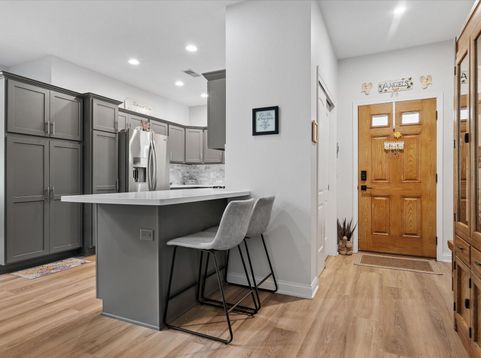
This fully renovated (2025) condo at 572 Cedar Bluffs Way offers move-in-ready luxury. New flooring flows throughout, complemented by hard stone countertops in the kitchen and baths, ceramic tile bathrooms, and newer appliances. Spacious bedrooms each feature en suite baths. The primary suite has a large walk-in closet. Cozy up to the floor-to-ceiling stone fireplace, or unwind on your private patio. Ample storage abounds, including a large 2-car garage with an epoxy floor and built-in shelving. Located just minutes from Hwy 41 & Hwy 60, with shopping and Slinger schools nearby -- a rare blend of quality finishes and low-maintenance living. Move in and start enjoying the ease of condo life -- schedule your showing today!

Baird & Warner New Client Care Team Agent Cell: 312.847.5702 Email
Property Details
Feature Descriptions
Room Information
Schools
Disclaimer: The accuracy of all information regardless of source, including but not limited to square footage and lot size, is deemed reliable but not guaranteed nor warranted and should be personally verified through personal inspection by and/or with the appropriate professionals.
Location
See details and scored characteristics about this location.
Select a format below, new window will open and will prompt you to print.


AWARD WINNING SERVICES


GLOBAL REACH & HOME INSURANCE



Information is supplied by seller and other third parties and has not been verified.
Listing data compilation and photo(s) © 2026 – Multiple Listing Service, Inc. – All Rights Reserved .
Data Source: Metro MLS
Privacy Policy / DMCA Notice / ADA Accessibility

