
5710 S Washtenaw Avenue Chicago, IL 60629
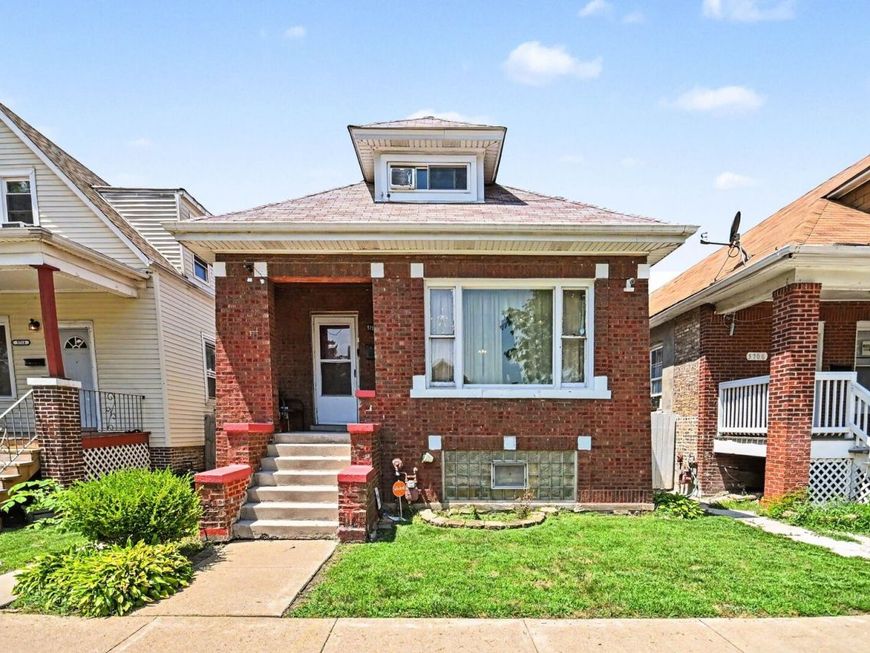
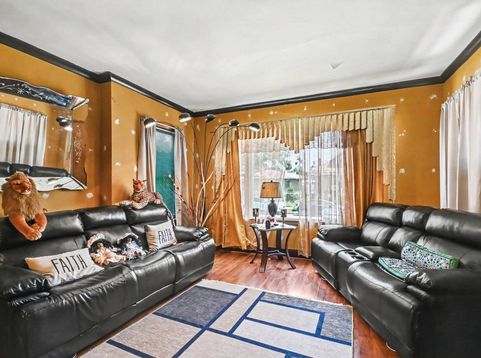
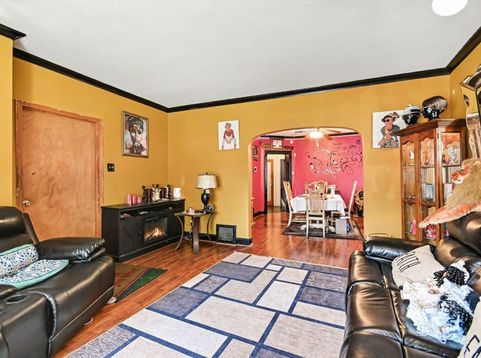
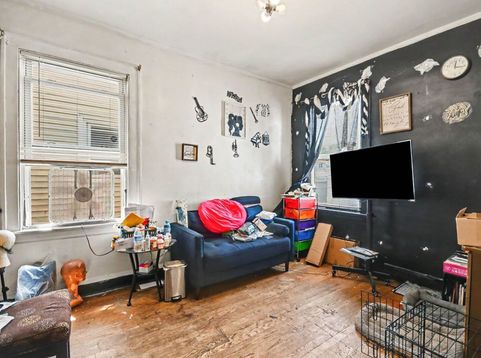
Brick 1.5-story bungalow in Gage Park, built in 1923 and offered for the first time in over two decades. Three bedrooms, one full bath and one half bath, 1,775 square feet of above grade living space on a 4,125 square foot lot. Hardwood floors run through the living room, formal dining room with arched opening, and two main-level bedrooms. Eat-in kitchen with gas range, tile backsplash, and rear door to the enclosed porch. The upper level holds a 24 foot bedroom plus a 20 foot bonus room, both with knotty pine paneling. Full basement adds a recreation room, exercise room, den, half bath, and laundry area. Concrete patio, fenced yard, and detached two-car brick garage off the alley. Sold as-is and priced for a buyer or investor ready to update and build equity. Gage Park location near California Avenue, 59th Street, CTA bus routes, Marquette Park, and Midway Airport. Floor plans with room dimensions included in photos.

Baird & Warner New Client Care Team Agent Cell: 312.847.5702 Email
Property Details
Amenities
Feature Descriptions
Room Information
Schools
Disclaimer: The accuracy of all information regardless of source, including but not limited to square footage and lot size, is deemed reliable but not guaranteed nor warranted and should be personally verified through personal inspection by and/or with the appropriate professionals.
Location
See details and scored characteristics about this location.

Listing Office: O'Neil Property Group, LLC
Listing Office Phone: 630-425-8815

Member Participants (and their affiliated licensees, if applicable) shall indicate on their websites that IDX information is provided exclusively for consumers’ personal non-commercial use, that it may not be used for any purpose other than to identify prospective properties consumers may be interested in purchasing, that the data is deemed reliable but is not guaranteed by MLS GRID, and that the use of the MLS GRID Data may be subject to an end user license agreement prescribed by the Member Participant’s applicable MLS if any and as amended from time to time. MLS GRID may, at its discretion, require use of other disclaimers as necessary to protect Member Participant, and/or their MLS from liability.
Based on information submitted to the MLS GRID. All data is obtained from various sources and may not have been verified by broker or MLS GRID. Supplied Open House Information is subject to change without notice. All information should be independently reviewed and verified for accuracy. Properties may or may not be listed by the office/agent presenting the information.
Select a format below, new window will open and will prompt you to print.


AWARD WINNING SERVICES


GLOBAL REACH & HOME INSURANCE



Member Participants (and their affiliated licensees, if applicable) shall indicate on their websites that IDX information is provided exclusively for consumers’ personal non-commercial use, that it may not be used for any purpose other than to identify prospective properties consumers may be interested in purchasing, that the data is deemed reliable but is not guaranteed by MLS GRID, and that the use of the MLS GRID Data may be subject to an end user license agreement prescribed by the Member Participant’s applicable MLS if any and as amended from time to time. MLS GRID may, at its discretion, require use of other disclaimers as necessary to protect Member Participant, and/or their MLS from liability.
Based on information submitted to the MLS GRID. All data is obtained from various sources and may not have been verified by broker or MLS GRID. Supplied Open House Information is subject to change without notice. All information should be independently reviewed and verified for accuracy. Properties may or may not be listed by the office/agent presenting the information.
Privacy Policy / DMCA Notice / ADA Accessibility

