
571 Augusta Court New Lenox, IL 60451
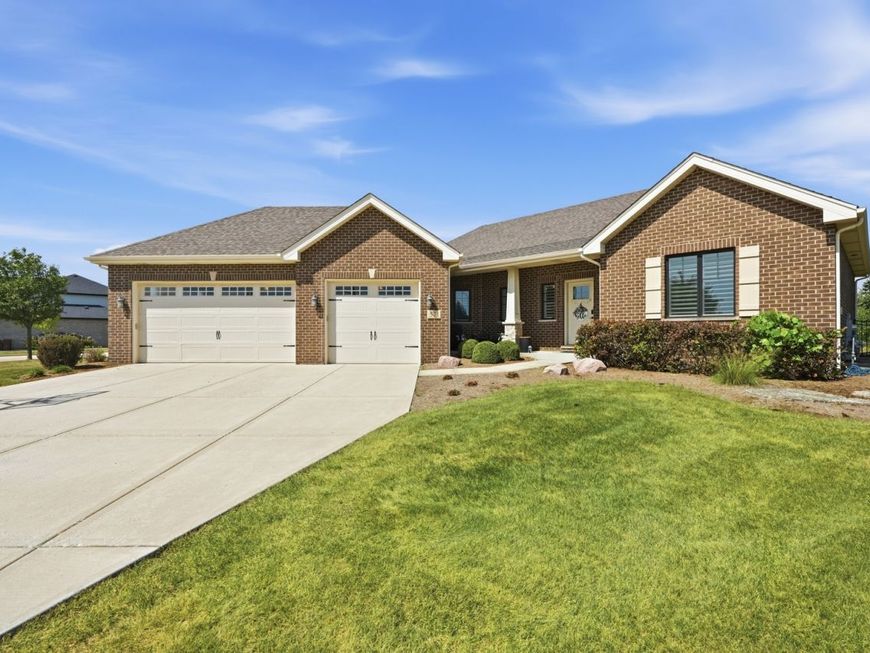
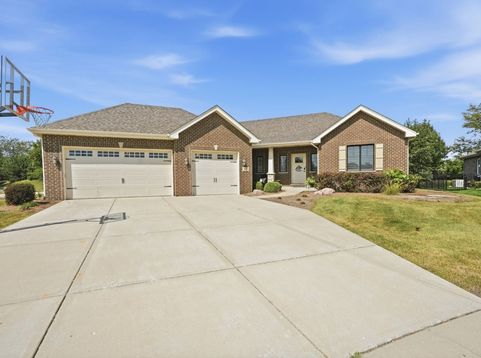
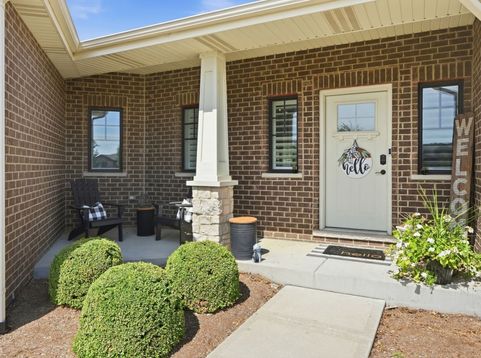
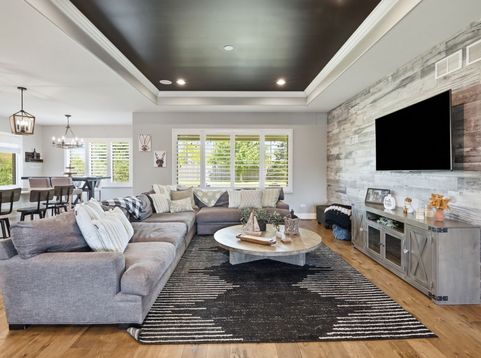
Built in 2019 by premier builder Camelot Homes, this exceptional 6 bedroom, 3 bathroom, all-brick ranch is perfectly situated on a fenced corner lot in a quiet New Lenox cul-de-sac. Step inside to an expansive, sun-filled open layout highlighted by rich hardwood flooring, custom plantation shutters, a stunning tray ceiling, wood accent wall, and an integrated whole-house sound system wired to the kitchen, primary bedroom, finished basement, and outdoor patio. The gourmet kitchen is outfitted with 42-inch custom cabinetry, granite countertops, recessed lighting, a walk-in pantry, a large eat-in island, and all stainless steel appliances with a convenient attached dining space. The oversized primary suite features tray ceilings, recessed lights, a large walk-in closet, and a spa-caliber bath with dual vanities, a private water closet, and an oversized floor-to-ceiling tiled shower. A dedicated laundry room doubles as an everyday mudroom just off the finished 3-car garage with 8-foot doors with attic access for additional storage options. The full, finished basement dramatically expands your living space with an enormous family room, custom dry bar with built-in wine fridge, another full bathroom, and three generous additional bedrooms. An outdoor covered lanai overlooks the private, fenced backyard, making outdoor entertaining effortless. Amazingly located just minutes from top-tier schools, the Metra, and interstate access. You won't want to miss this one, book your showing today!

Baird & Warner New Client Care Team Agent Cell: 312.847.5702 Email
Property Details
Amenities
Feature Descriptions
Room Information
Schools
Disclaimer: The accuracy of all information regardless of source, including but not limited to square footage and lot size, is deemed reliable but not guaranteed nor warranted and should be personally verified through personal inspection by and/or with the appropriate professionals.
Location
See details and scored characteristics about this location.

Listing Office: HomeSmart Realty Group
Listing Office Phone: 708-320-0002

Member Participants (and their affiliated licensees, if applicable) shall indicate on their websites that IDX information is provided exclusively for consumers’ personal non-commercial use, that it may not be used for any purpose other than to identify prospective properties consumers may be interested in purchasing, that the data is deemed reliable but is not guaranteed by MLS GRID, and that the use of the MLS GRID Data may be subject to an end user license agreement prescribed by the Member Participant’s applicable MLS if any and as amended from time to time. MLS GRID may, at its discretion, require use of other disclaimers as necessary to protect Member Participant, and/or their MLS from liability.
Based on information submitted to the MLS GRID. All data is obtained from various sources and may not have been verified by broker or MLS GRID. Supplied Open House Information is subject to change without notice. All information should be independently reviewed and verified for accuracy. Properties may or may not be listed by the office/agent presenting the information.
Select a format below, new window will open and will prompt you to print.


AWARD WINNING SERVICES


GLOBAL REACH & HOME INSURANCE



Member Participants (and their affiliated licensees, if applicable) shall indicate on their websites that IDX information is provided exclusively for consumers’ personal non-commercial use, that it may not be used for any purpose other than to identify prospective properties consumers may be interested in purchasing, that the data is deemed reliable but is not guaranteed by MLS GRID, and that the use of the MLS GRID Data may be subject to an end user license agreement prescribed by the Member Participant’s applicable MLS if any and as amended from time to time. MLS GRID may, at its discretion, require use of other disclaimers as necessary to protect Member Participant, and/or their MLS from liability.
Based on information submitted to the MLS GRID. All data is obtained from various sources and may not have been verified by broker or MLS GRID. Supplied Open House Information is subject to change without notice. All information should be independently reviewed and verified for accuracy. Properties may or may not be listed by the office/agent presenting the information.
Privacy Policy / DMCA Notice / ADA Accessibility

