

Listing Office: Roberts Homes and Real Estate
Listing Office Phone: (920) 923-4522
57 Westfield Cir Fond Du Lac, WI 54935
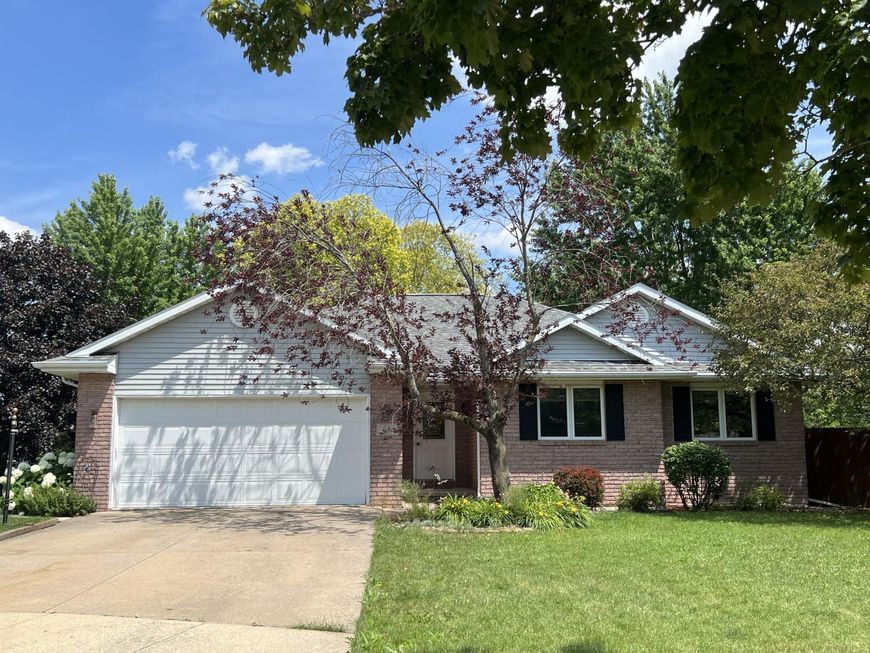
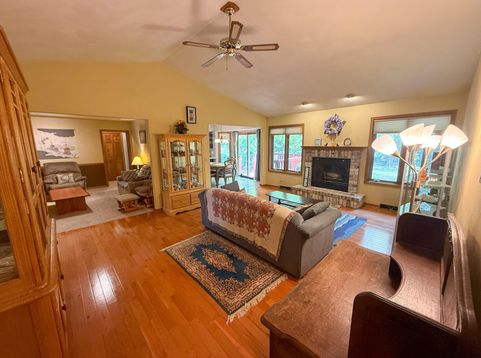
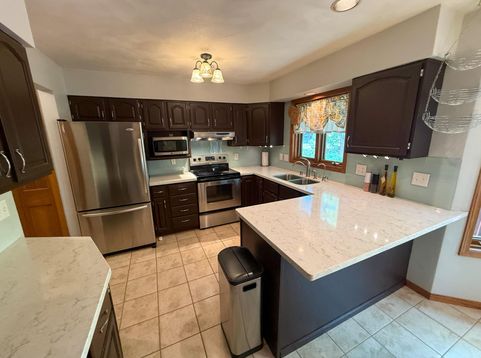
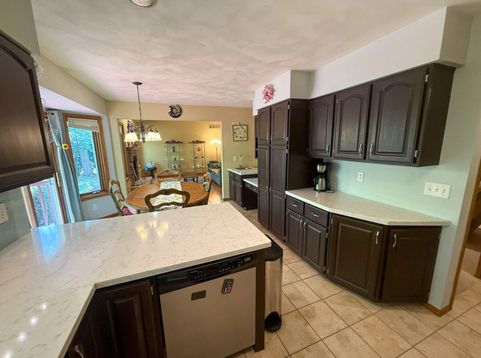
Great 4BR 3B family ranch located in a very desirable neighborhood and on the end of a cult-de-sac. Private .42 acre city lot filled with mature trees and beautiful perennial beds. Living room with fireplace, 1st floor laundry, dining room or den, eat in kitchen and patio doors leading to a 10x12 deck complete the 1st floor. LL consists of a steam shower/bathroom, family room, bonus room and 4th bedroom with an egress window. Included are large (10x20) storage shed, radon mitigation system and all appliances, except microwave. Piano and bench included. Seller to take a few cuttings of Perennials. Close to HWY 41 and HWY 151 bypass, schools and shopping.

Baird & Warner New Client Care Team Agent Cell: 312.847.5702 Email
Property Details
Feature Descriptions
Room Information
Schools
Disclaimer: The accuracy of all information regardless of source, including but not limited to square footage and lot size, is deemed reliable but not guaranteed nor warranted and should be personally verified through personal inspection by and/or with the appropriate professionals.
Location
See details and scored characteristics about this location.
Select a format below, new window will open and will prompt you to print.


AWARD WINNING SERVICES

GLOBAL REACH & HOME INSURANCE



WEBSITE AWARDS


Information is supplied by seller and other third parties and has not been verified.
Listing data compilation and photo(s) © 2026 – Multiple Listing Service, Inc. – All Rights Reserved .
Data Source: Metro MLS
Privacy Policy / DMCA Notice / ADA Accessibility

