
Main Photo

79 Photos

Main Photo
Main Photo

57 Cayuga Road Sea Ranch Lakes, FL 33308

$4,950,000
Active / MLS# B26086877 / Residential - Single Family / Sea Ranch Lakes
3 Beds
3 Baths
1 Half Bath
4254 SqFt

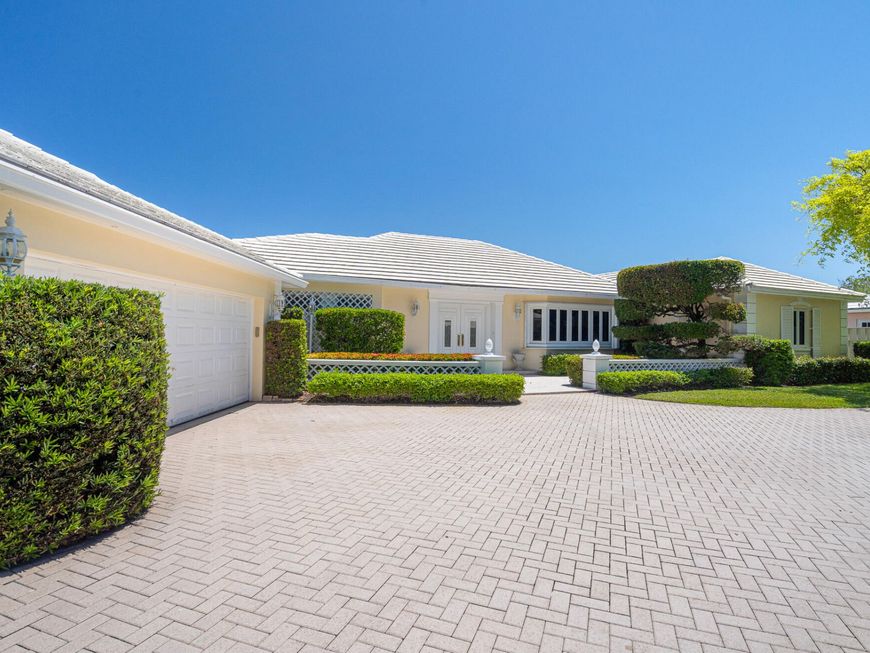
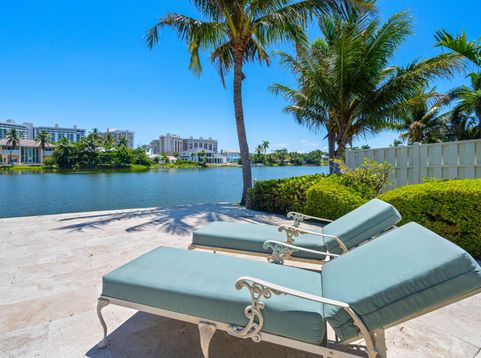
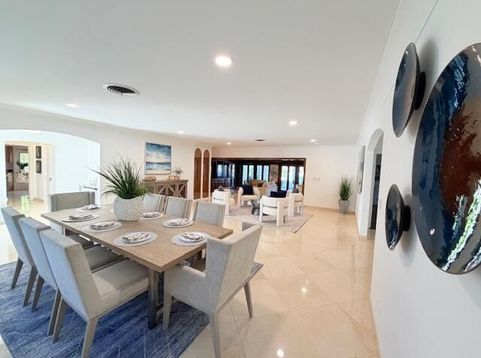
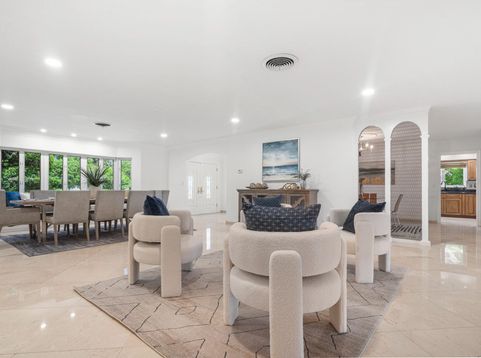
British colonial inspired charm meets true coastal exclusivity in the gated Village of Sea Ranch Lakes-one of Florida's most private, police protected enclaves with its own oceanfront Beach Club. Cherished by the same family for decades, this elegant home offers grand flowing living spaces, forever views of Lake Cayuga, Italian marble, warm wood floors, a gourmet kitchen with Butler's Pantry, split bedrooms, full house generator, over-sized pool w/sun shelf and A/C garage. A rare opportunity to shape a legacy property in a community where 24/7 private police create a level of safety so complete that children can roam freely, with a members only Beach Club, playground, and private beach access just moments from fine dining and shopping.

Read More » Read Less »

Baird & Warner New Client Care Team Agent Cell: 312.847.5702 Email

Mortgage Calculator

%
years/fixed
yearly
yearly (est.)
(Payments are an estimate and may vary by lender)

Estimated Payment

$ 15,249.01 per month $12,736.93 Principal & Interest $1,068.33 Property Tax $1,443.75 Homeowner's Insurance
Get your competitive financing options.

Property Details

Property Type: Residential - Single Family
Cooling: Central Air, Ceiling Fan(s), Ductless, Electric, Heat
Fenced: Yes
Garage: 2 car attached
Heating: Central, Electric, Heat Pump
Home Style: Ranch, French Provincial
Lot Size: 0.37 Acres
Roof Type: Tile
Stories: 1.0
Taxes: $12,820
Year Built: 1961

Amenities

Bar
Built-in Features
Entrance Foyer
Pantry
Wet Bar
Walk-In Closet(s)
Bedroom Layout - Split
Courtyard
Lighting
Outdoor Shower

Feature Descriptions

Appliances: Electric Water Heater, Tankless Water Heater, Cooktop, Dryer, Disposal, Dishwasher, ENERGY STAR Qualified Dryer, Oven, Refrigerator, Vented Exhaust Fan, Water Heater, Washer, Electric Cooktop
Association: Sea Ranch Lakes Beach Club
Association Amenities: Beach Access, Clubhouse, Park, Playground, Pool, Beach Club Available, Heated Pool, Private Beach Pavilion, Street Lights, Gated, Security
Association Fee Includes: Security, Common Areas
Door Features: French Doors
Exterior: Stucco, CBS
Fencing: Back Yard, Fenced, Full, Vinyl, Wrought Iron
Flooring: Marble, Tile, Wood
Furnished: Unfurnished
HOA Fee: $1200/ Quarterly
Laundry: Inside, Laundry Room, Main Level, Sink
Lot: Interior Lot, Irregular Lot, Landscaped, Oversized Lot
Other Equipment: DC Well Pump, Generator
Parcel#: 494307030980
Parking: Circular Driveway, Driveway, Garage, Attached Garage, Attached
Parking Notes: Circular Driveway, Driveway, Garage, Attached Garage,
Patio/Porch: Patio - Covered, Patio - Screened, Patio
Pets Allowed: Yes, No Restrictions
Pool: Diving Board, Fenced, In Ground, Private
Restrictions: Buyer Approval Required
Security: Fire Alarm, Fire Sprinkler System, Gated with Guard, Security Guard, Smoke Detector(s), Security Gate
Sewer: Septic Tank
Special View Info: City, Water, Lake
Sprinkler: Auto Sprinkler, Well Sprinkler, Zoned Sprinkler
SQFT Living: 4132
Structure Type: House
Swimming Pool: Yes
Total Rooms: 3
Utilities: Cable Available, Electricity Available, Propane, Sewer Not Available
Water: Public, Well
Water Frontage: 70
Waterfront Features: Lake Front, Seawall
Windows: Bay Window(s), Tinted Windows, Casement, Shutters

Schools

High School: Northeast
Middle School: Pompano Beach
Elementary School: McNab

Disclaimer: The accuracy of all information regardless of source, including but not limited to square footage and lot size, is deemed reliable but not guaranteed nor warranted and should be personally verified through personal inspection by and/or with the appropriate professionals.

Location

See details and scored characteristics about this location.

Listing Office: Coldwell Banker Realty

Listing Office Phone: 954-527-5900

Login to my Baird & Warner account





