

Listing Office: RE/MAX Lakeside-Central
Listing Office Phone: (414) 327-7020
5676 Garland Ln Greendale, WI 53129
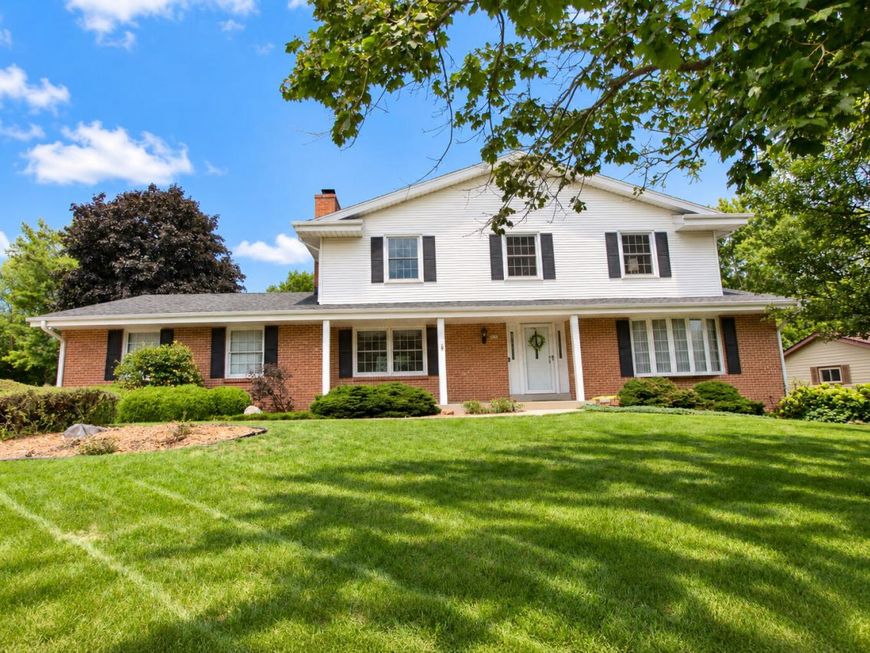
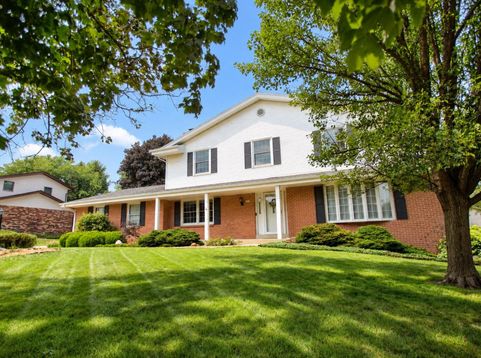
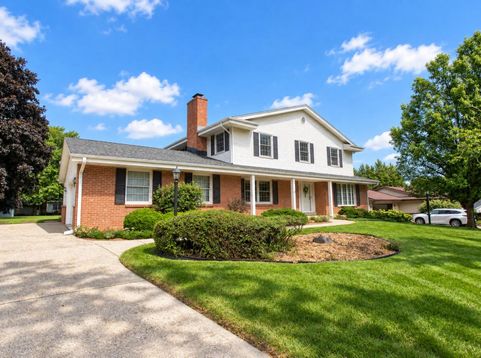
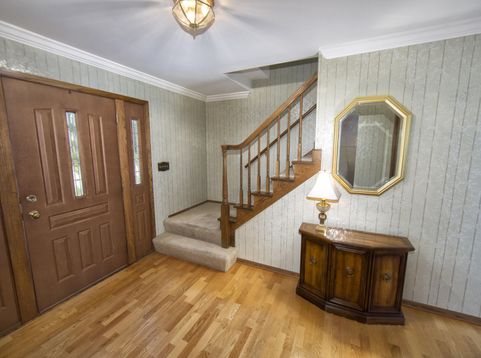
Timeless elegance meets comfortable living in this exceptional one-owner Greendale home! A grand foyer welcomes you into a thoughtfully designed 4BR, 2.5BA layout with refined details throughout. The impressive GR features built-in bookshelves, NFP & sliding doors to patio. Eat-in KIT offers abundant cabinetry, generous counter space, peninsula, and pantry, complemented by a formal DR ideal for entertaining. The primary suite boasts a dressing room w/cosmetic counter & en suite BA. 1st fl laundry & dual-zone heating add everyday convenience. The LL offers endless potential for RR, gym, workshop, plus storage. Outside, enjoy a beautifully landscaped yard framed by mature trees. Att 2.5-car GAR. Located near Root River Pkwy, shopping, dining & historic downtown Greendale. View the video!

Baird & Warner New Client Care Team Agent Cell: 312.847.5702 Email
Property Details
Feature Descriptions
Room Information
Schools
Disclaimer: The accuracy of all information regardless of source, including but not limited to square footage and lot size, is deemed reliable but not guaranteed nor warranted and should be personally verified through personal inspection by and/or with the appropriate professionals.
Location
See details and scored characteristics about this location.
Select a format below, new window will open and will prompt you to print.


AWARD WINNING SERVICES


GLOBAL REACH & HOME INSURANCE



Information is supplied by seller and other third parties and has not been verified.
Listing data compilation and photo(s) © 2026 – Multiple Listing Service, Inc. – All Rights Reserved .
Data Source: Metro MLS
Privacy Policy / DMCA Notice / ADA Accessibility

