
5654 Sheffield Greene Circle, Unit 28 Sarasota, FL 34235
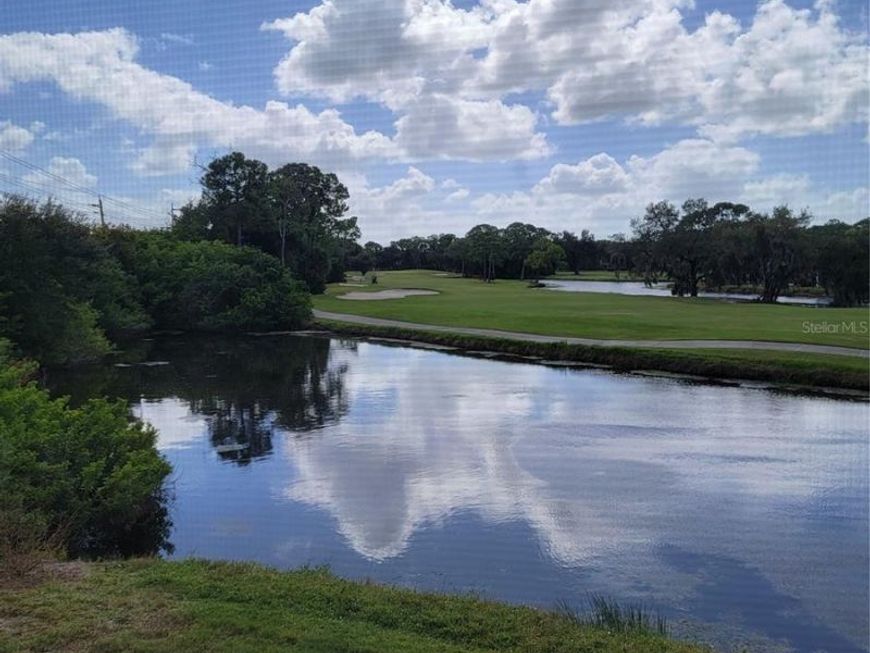
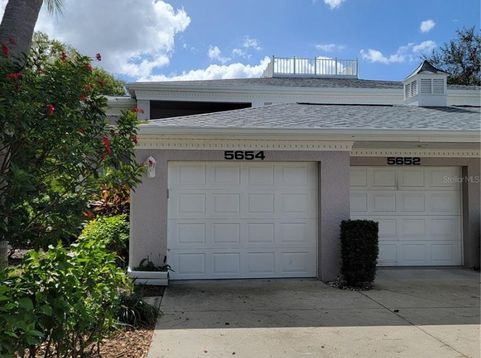
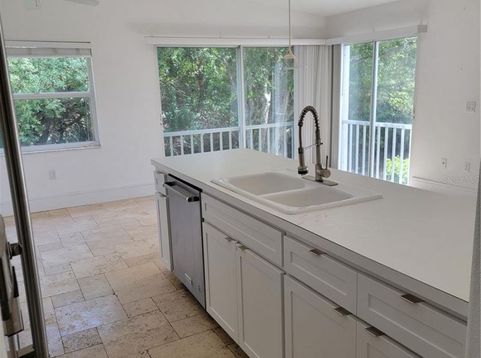
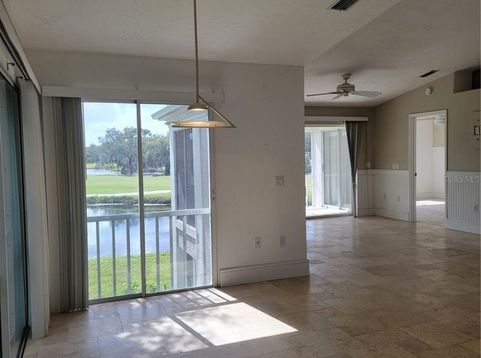
Fabulous views over the lake to the golf course! Sheffield Greene in The Meadows is one of Sarasota's most sought-after golf communities, with two golf courses, and beautiful nature walks, whilst still minutes from everything Sarasota has to offer.This second-floor end unit has amazing water views from the dual aspect kitchen, dining area and living room with a screened balcony to further appreciate the sunsets or morning coffee. There is a private single-car garage, (sought after at this price point) with additional guest parking on the driveway to the garage. The primary suite also enjoys water and golf course views and its own balcony access, and an en-suite bath with a walk-in closet, dual sinks and walk-in shower. The guest bedroom has a Jack and Jill entrance to the second bathroom to give visitors privacy. An inside laundry room provides additional storage space. Relax and enjoy the lifestyle you are looking for - dues cover lawn care, basic cable, trash, and the community pool, whilst a private resident gate leads straight into Benderson Park for walks, rowing regattas, and open green space. You are minutes from University Town Center shopping and dining, Sarasota Bradenton International Airport, and I-75, with downtown Sarasota and the Gulf beaches a short drive away. Whether you are looking for a full-time home, a winter escape, or a lock-and-leave retreat on the Gulf Coast, this unit offers privacy, wonderful views and a chance to live your dream life.

Baird & Warner New Client Care Team Agent Cell: 312.847.5702 Email
Property Details
Amenities
Feature Descriptions
Room Information
Location
See details and scored characteristics about this location.

Listing Office: PETER PIKE LIC. R.E. BROKER

Member Participants (and their affiliated licensees, if applicable) shall indicate on their websites that IDX information is provided exclusively for consumers’ personal non-commercial use, that it may not be used for any purpose other than to identify prospective properties consumers may be interested in purchasing, that the data is deemed reliable but is not guaranteed by MLS GRID, and that the use of the MLS GRID Data may be subject to an end user license agreement prescribed by the Member Participant’s applicable MLS if any and as amended from time to time. MLS GRID may, at its discretion, require use of other disclaimers as necessary to protect Member Participant, and/or their MLS from liability.
Based on information submitted to the MLS GRID. All data is obtained from various sources and may not have been verified by broker or MLS GRID. Supplied Open House Information is subject to change without notice. All information should be independently reviewed and verified for accuracy. Properties may or may not be listed by the office/agent presenting the information.
Select a format below, new window will open and will prompt you to print.


AWARD WINNING SERVICES


GLOBAL REACH & HOME INSURANCE



Member Participants (and their affiliated licensees, if applicable) shall indicate on their websites that IDX information is provided exclusively for consumers’ personal non-commercial use, that it may not be used for any purpose other than to identify prospective properties consumers may be interested in purchasing, that the data is deemed reliable but is not guaranteed by MLS GRID, and that the use of the MLS GRID Data may be subject to an end user license agreement prescribed by the Member Participant’s applicable MLS if any and as amended from time to time. MLS GRID may, at its discretion, require use of other disclaimers as necessary to protect Member Participant, and/or their MLS from liability.
Based on information submitted to the MLS GRID. All data is obtained from various sources and may not have been verified by broker or MLS GRID. Supplied Open House Information is subject to change without notice. All information should be independently reviewed and verified for accuracy. Properties may or may not be listed by the office/agent presenting the information.
Privacy Policy / DMCA Notice / ADA Accessibility

