
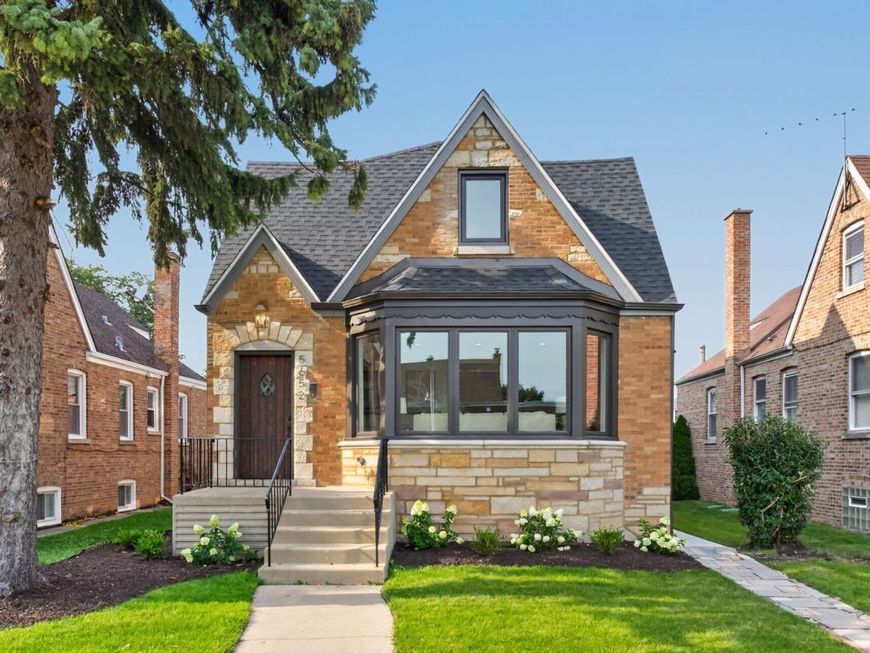
5652 W Cullom Avenue Chicago, IL 60634
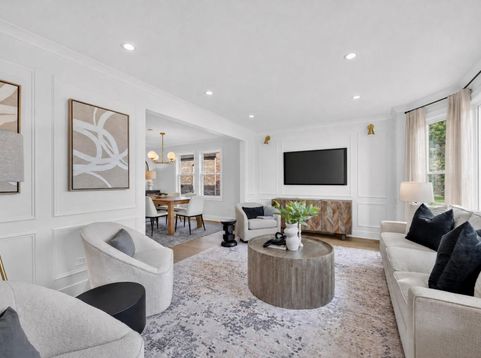
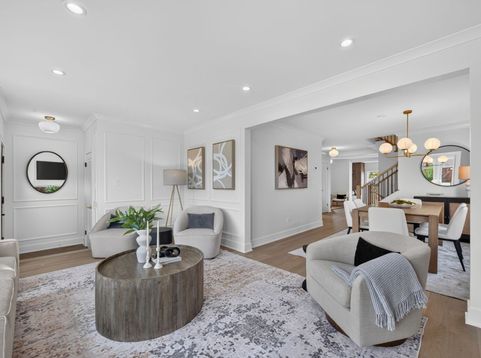
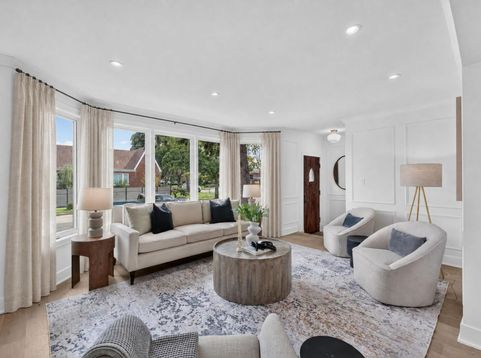
Beautifully expanded, completely reimagined, and rebuilt with an attention to quality rarely found in a renovation, this exceptional 5 bedroom, 4 full bath home sits on an oversized Chicago lot and delivers the space and finishes of new construction in the highly sought after and established Portage Park neighborhood. From the moment you walk in, you'll notice how natural light floods the home. Beautiful hardwood flooring, today's modern color palette, and a thoughtful open layout create a bright, sophisticated feel throughout. The large living room flows seamlessly into the dining room and into the heart of the home, an incredible kitchen completely reimagined by an interior designer. Designed to be as functional as it is beautiful, the kitchen features top of the line Bosch appliances, custom cabinetry, stunning quartz countertops, an oversized center island big enough to seat 5, and an abundance of storage! Just beyond the kitchen is a bonus sitting/overflow room, creating even more space for guests to gather. Whether you're hosting a holiday, entertaining friends, or simply spending a night at home, this entire level was designed for bringing people together. Continue through the mudroom, where sliding glass doors open directly to the large backyard, effortlessly extending the entertaining space outdoors. The main level also offers something increasingly hard to find: a bedroom paired with a beautifully finished full bathroom, creating an ideal in-law arrangement or home office. The bathroom features custom tilework and premium Kohler fixtures. Upstairs, you'll find two additional spacious bedrooms, a beautifully appointed hall bathroom with a tub, and an impressive primary suite that feels like its own private retreat! The primary offers a custom finished walk-in closet and a spa-inspired en-suite bathroom designed to make everyday life feel a little more luxurious. The oversized walk-in shower features a his-and-hers area along with a freestanding tub. Lastly, a spacious laundry room finishes off the second floor. And the living space doesn't stop there. The finished lower level is an entertainer's dream of its own, anchored by an incredible 22' x 33' family room and custom wet bar. The home's fifth bedroom is located on this level and includes its own walk-in closet, plus the fourth full bathroom nearby, creating another flexible space for guests, extended family, or a home gym. But what truly sets this home apart is everything you DON'T immediately see. This wasn't a surface level renovation. The home was rebuilt from the inside out with all-new plumbing, a new 1.5-inch water service, new 200-amp electrical service, basement drain tile system, blown-in insulation, all-new mechanicals and ductwork, new windows, new doors and durable Hardie board siding. Two furnaces and two central air conditioning systems provide zoned comfort throughout the expanded home, while a 70-gallon water heater was selected with a household of this size in

Baird & Warner New Client Care Team Agent Cell: 312.847.5702 Email
Property Details
Feature Descriptions
Room Information
Schools
Disclaimer: The accuracy of all information regardless of source, including but not limited to square footage and lot size, is deemed reliable but not guaranteed nor warranted and should be personally verified through personal inspection by and/or with the appropriate professionals.
Location
See details and scored characteristics about this location.

Listing Office: Real Broker, LLC
Listing Office Phone: 217-960-8605

Member Participants (and their affiliated licensees, if applicable) shall indicate on their websites that IDX information is provided exclusively for consumers’ personal non-commercial use, that it may not be used for any purpose other than to identify prospective properties consumers may be interested in purchasing, that the data is deemed reliable but is not guaranteed by MLS GRID, and that the use of the MLS GRID Data may be subject to an end user license agreement prescribed by the Member Participant’s applicable MLS if any and as amended from time to time. MLS GRID may, at its discretion, require use of other disclaimers as necessary to protect Member Participant, and/or their MLS from liability.
Based on information submitted to the MLS GRID. All data is obtained from various sources and may not have been verified by broker or MLS GRID. Supplied Open House Information is subject to change without notice. All information should be independently reviewed and verified for accuracy. Properties may or may not be listed by the office/agent presenting the information.
Select a format below, new window will open and will prompt you to print.


AWARD WINNING SERVICES


GLOBAL REACH & HOME INSURANCE



Member Participants (and their affiliated licensees, if applicable) shall indicate on their websites that IDX information is provided exclusively for consumers’ personal non-commercial use, that it may not be used for any purpose other than to identify prospective properties consumers may be interested in purchasing, that the data is deemed reliable but is not guaranteed by MLS GRID, and that the use of the MLS GRID Data may be subject to an end user license agreement prescribed by the Member Participant’s applicable MLS if any and as amended from time to time. MLS GRID may, at its discretion, require use of other disclaimers as necessary to protect Member Participant, and/or their MLS from liability.
Based on information submitted to the MLS GRID. All data is obtained from various sources and may not have been verified by broker or MLS GRID. Supplied Open House Information is subject to change without notice. All information should be independently reviewed and verified for accuracy. Properties may or may not be listed by the office/agent presenting the information.
Privacy Policy / DMCA Notice / ADA Accessibility

