
5648 Cypress Creek Drive Grant-valkaria, FL 32949
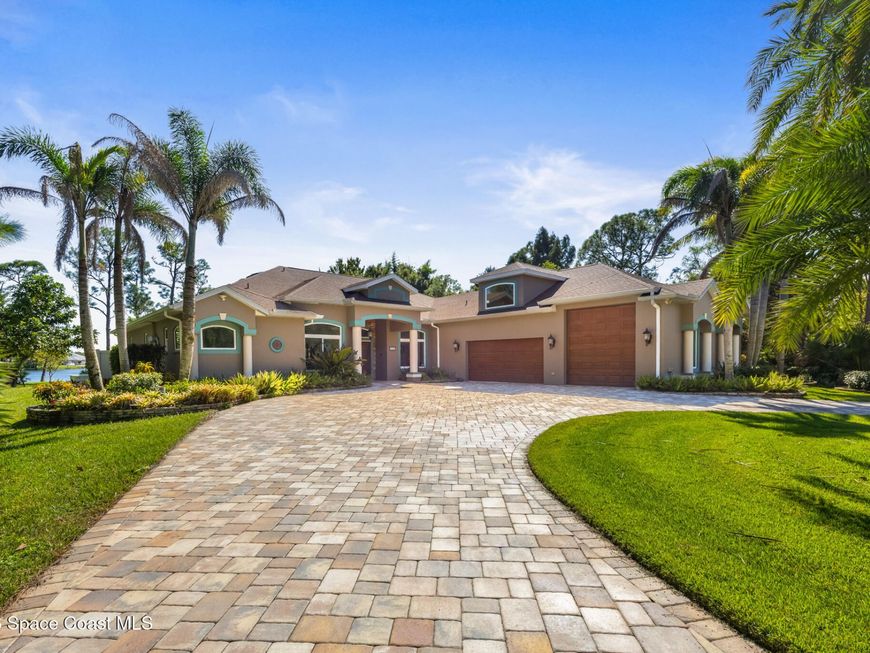
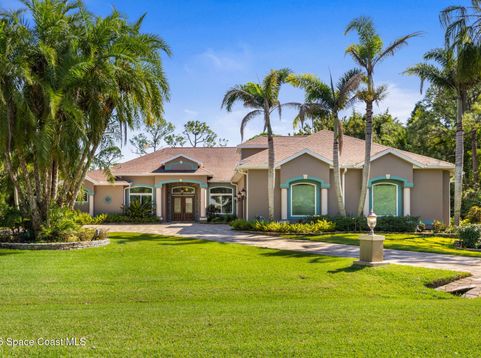
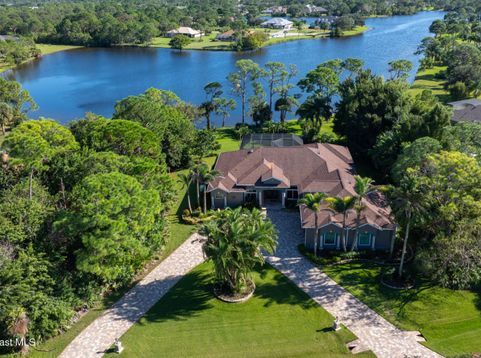
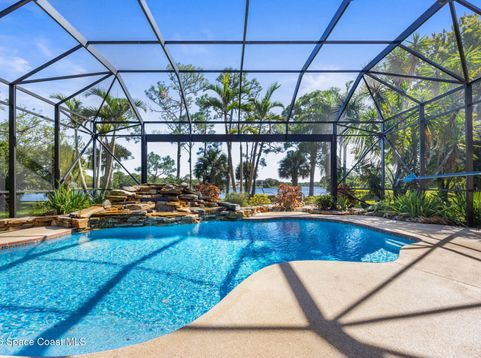
The gorgeous home features 4 bedrooms PLUS bonus room, easily a 5th bedroom. Welcome to lakeside luxury in Cypress Creek! This beautifully updated home offers exceptional indoor and outdoor living, with a sparkling saltwater pool, 2024 pool decking, panoramic picture-window screen enclosure, outdoor kitchen and lakeside firepit. Inside, discover stunning Brazilian Koa wood floors, an upgraded kitchen with refinished cabinetry, new countertops and Sub-Zero refrigerator, and beautifully remodeled bathrooms, including a custom primary bath with dual bronze sinks. Enjoy peace of mind with a 2026 A/C, 2017 roof, 22KW generator, impact windows and roll-down storm shutters enclosing the back porch. Car enthusiasts and hobbyists will love the impressive 1,326 SF garage & workshop, featuring a 10.5-foot-tall door for boat or RV storage. A circular paver driveway, lush designer landscaping, and charming front porch with travertine flooring.

Baird & Warner New Client Care Team Agent Cell: 312.847.5702 Email
Property Details
Amenities
Feature Descriptions
Room Information
Schools
Disclaimer: The accuracy of all information regardless of source, including but not limited to square footage and lot size, is deemed reliable but not guaranteed nor warranted and should be personally verified through personal inspection by and/or with the appropriate professionals.
Location
See details and scored characteristics about this location.

Listing Office: Dale Sorensen Real Estate Inc.
Listing Office Phone: 321-723-9990
Select a format below, new window will open and will prompt you to print.


AWARD WINNING SERVICES


GLOBAL REACH & HOME INSURANCE



Privacy Policy / DMCA Notice / ADA Accessibility

