

Listing Office: EXP Realty, LLC~MKE
Listing Office Phone: (866) 848-6990
5644 N Paradise Ln Glendale, WI 53209
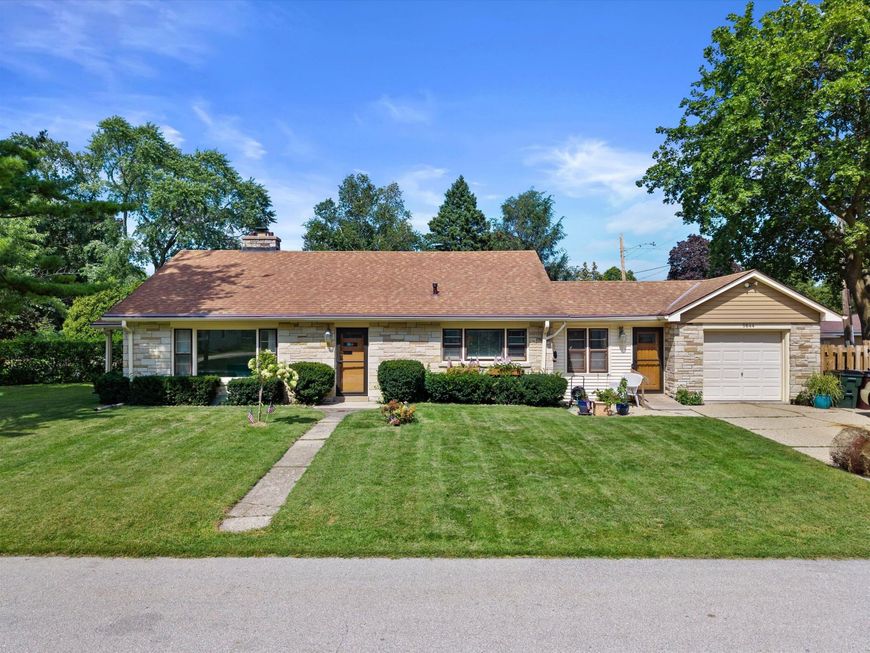
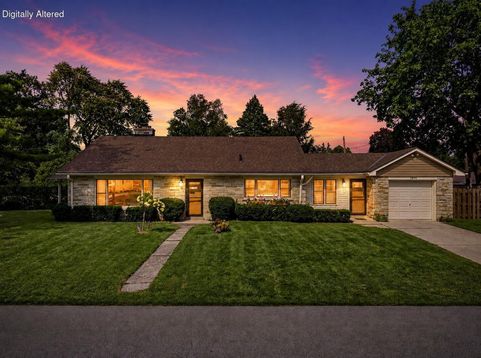
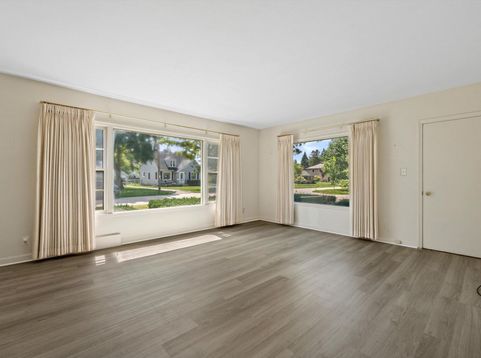
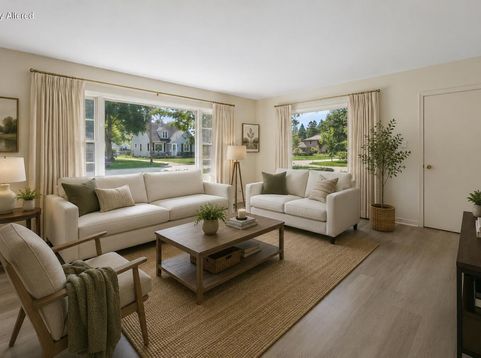
One family has called this Glendale ranch home for the last 47 years. Built in 1952, this 3-bed, 2-bath home offers 1,520 sq ft, plus a full basement with real storage, a canning room, a working kitchen sink, and a rec room built for hosting big family gatherings, one of the very reasons this family bought the home decades ago. Kitchen cabinets updated 8 years ago, brand-new flooring installed this summer. The original built-in china cabinet in the dining room and a cozy wood-paneled den add real character. One-car attached garage, 0.18-acre lot, quiet street. Zoned for Parkway Elementary, Glen Hills Middle, and Nicolet High. Minutes from Milwaukee River Parkway, Trader Joe's, Target, and Bayshore Town Center. Schedule your showing today. Some photos are digitally altered.

Baird & Warner New Client Care Team Agent Cell: 312.847.5702 Email
Property Details
Feature Descriptions
Room Information
Schools
Disclaimer: The accuracy of all information regardless of source, including but not limited to square footage and lot size, is deemed reliable but not guaranteed nor warranted and should be personally verified through personal inspection by and/or with the appropriate professionals.
Location
See details and scored characteristics about this location.
Select a format below, new window will open and will prompt you to print.


AWARD WINNING SERVICES


GLOBAL REACH & HOME INSURANCE



Information is supplied by seller and other third parties and has not been verified.
Listing data compilation and photo(s) © 2026 – Multiple Listing Service, Inc. – All Rights Reserved .
Data Source: Metro MLS
Privacy Policy / DMCA Notice / ADA Accessibility

