

Listing Office: Homeowners Concept
Listing Office Phone: (262) 644-6160
563 Kreusers Ridge St Richfield, WI 53017
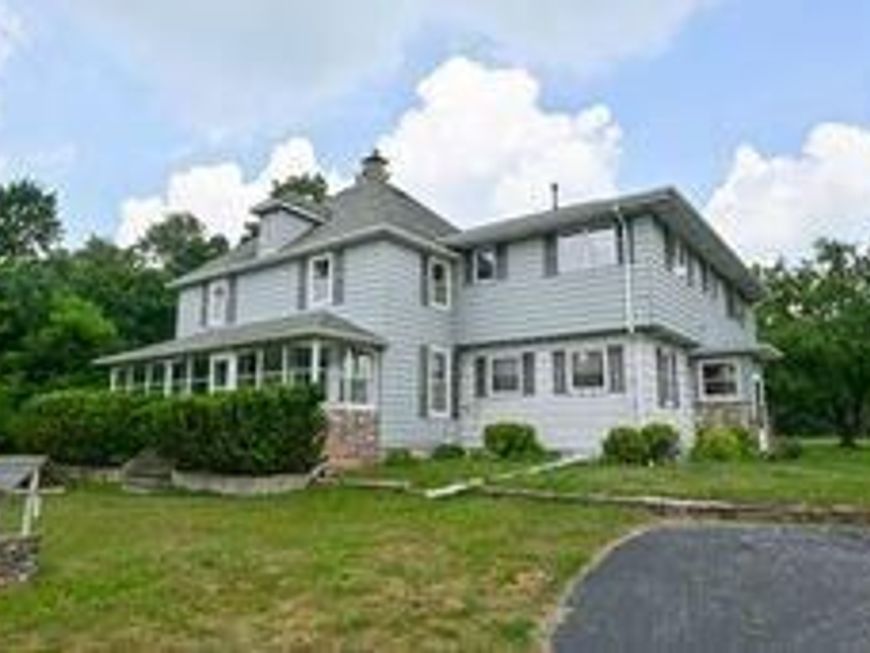
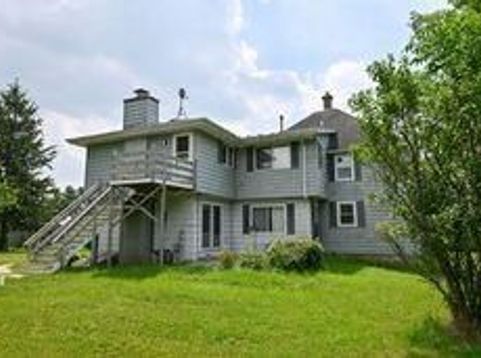
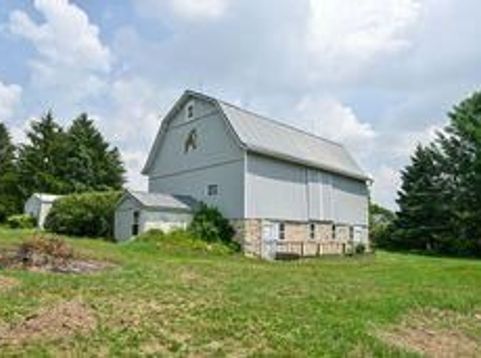
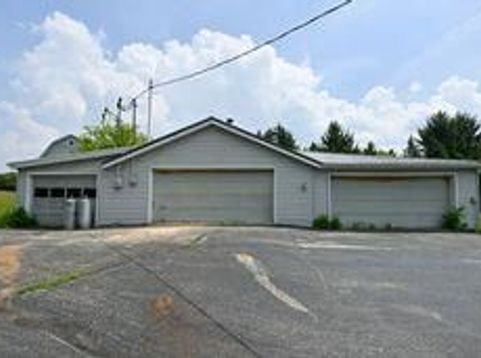
Rare Farmhouse/2 FAMILY with a barn, heated shop, a 4 car detached garage on 4.41 acres!! A new roof will be installed prior to closing. On the main floor you will find the KT w/custom cabinets, a large laundry room/pantry, a FR with a NFP &patio doors & one of the bedrooms as well as a full bath. Upstairs you will find 3 generous sized BDs & the 2nd full bath. The upper 1 BD unit is accessed via the back stairway. The KT is amazingly HUGE with w/custom cabinetry and BICC. Sunken LR. Huge laundry room and storage galore! The barn appears to be in great shape! It has both electric and water to it. The heated shop has it's own bathroom and it's own septic system. Private yard. 2 driveways. Separate utilities. Newer furnaces in both units. So many options here!! Also see MLS 19

Baird & Warner New Client Care Team Agent Cell: 312.847.5702 Email
Property Details
Feature Descriptions
Room Information
Schools
Disclaimer: The accuracy of all information regardless of source, including but not limited to square footage and lot size, is deemed reliable but not guaranteed nor warranted and should be personally verified through personal inspection by and/or with the appropriate professionals.
Location
See details and scored characteristics about this location.
Select a format below, new window will open and will prompt you to print.


AWARD WINNING SERVICES


GLOBAL REACH & HOME INSURANCE



Information is supplied by seller and other third parties and has not been verified.
Listing data compilation and photo(s) © 2026 – Multiple Listing Service, Inc. – All Rights Reserved .
Data Source: Metro MLS
Privacy Policy / DMCA Notice / ADA Accessibility

