
5627 N Newcastle Avenue Chicago, IL 60631
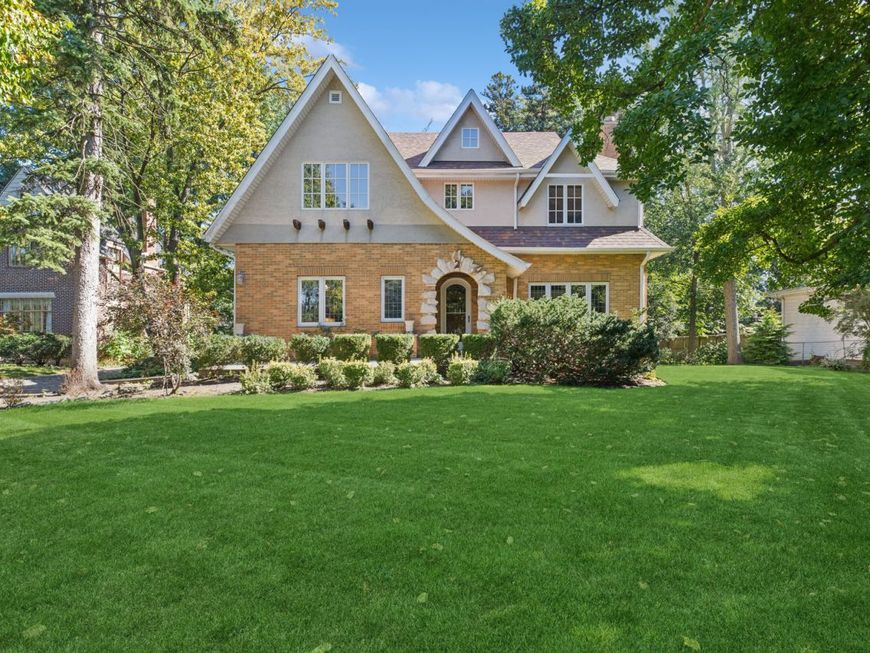
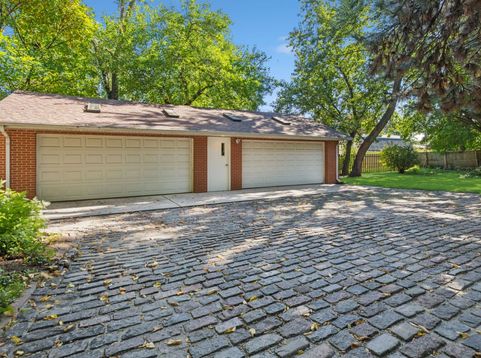
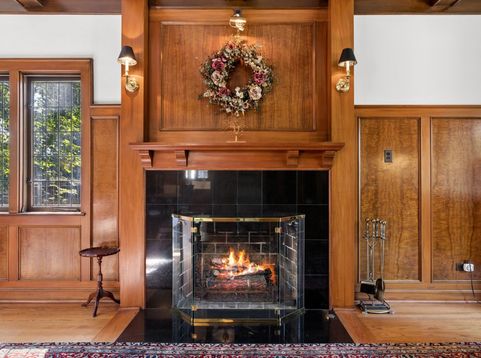
Your dream of finding a prestigious country estate in the City of Chicago has come true! Old Norwood Landmark District, half acre, mature landscaping, 4 car brick garage. Impeccable old world craftsmanship, wood arches, walnut panels imported from Europe 100 years ago. Leaded glass windows with original pull down screens in LR, DR, kitchen and den, stained glass windows, beveled glass transoms...impeccable finishes throughout. Four bedrooms on second floor, 3rd floor suite. Updated kitchen, custom cabinets opens to family room, which opens to deck. Unfinished basement, wine cellar, workshop area. Spectacular yard, cobblestone driveway. No expense has been spared on every single detail in this house. Walk to Metra and Harlem Blue Line. 10 minutes from O'Hare Airport.

Baird & Warner Susan Bragg 847.962.9116 Email
Property Details
Feature Descriptions
Room Information
Schools
Disclaimer: The accuracy of all information regardless of source, including but not limited to square footage and lot size, is deemed reliable but not guaranteed nor warranted and should be personally verified through personal inspection by and/or with the appropriate professionals.
Location
See details and scored characteristics about this location.
Select a format below, new window will open and will prompt you to print.


AWARD WINNING SERVICES


GLOBAL REACH & HOME INSURANCE




Member Participants (and their affiliated licensees, if applicable) shall indicate on their websites that IDX information is provided exclusively for consumers’ personal non-commercial use, that it may not be used for any purpose other than to identify prospective properties consumers may be interested in purchasing, that the data is deemed reliable but is not guaranteed by MLS GRID, and that the use of the MLS GRID Data may be subject to an end user license agreement prescribed by the Member Participant’s applicable MLS if any and as amended from time to time. MLS GRID may, at its discretion, require use of other disclaimers as necessary to protect Member Participant, and/or their MLS from liability.
Based on information submitted to the MLS GRID. All data is obtained from various sources and may not have been verified by broker or MLS GRID. Supplied Open House Information is subject to change without notice. All information should be independently reviewed and verified for accuracy. Properties may or may not be listed by the office/agent presenting the information.
Privacy Policy / DMCA Notice / ADA Accessibility

