

Listing Office: Legacy Realty Group LLC
Listing Office Phone: (262) 514-3594
5614 E Peninsula Dr Waterford, WI 53185
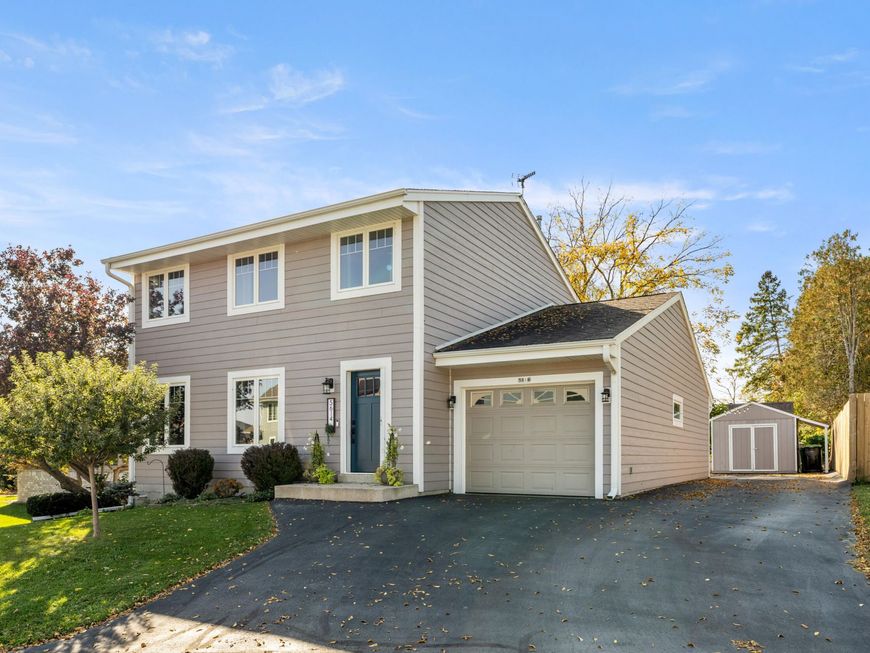
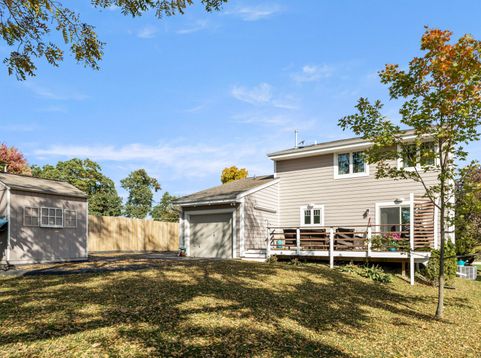
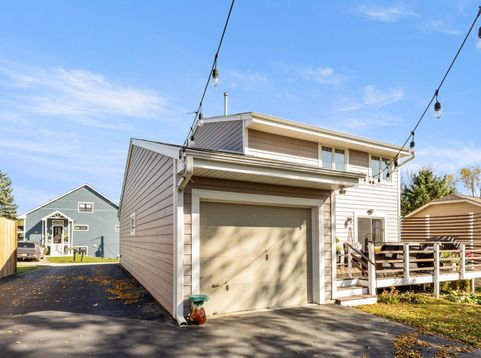
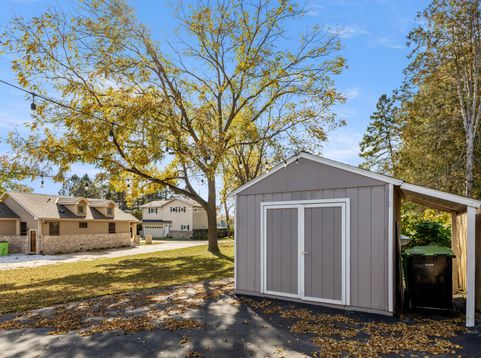
Move Right In! This sun-filled two-story home is ready for its new owners! Thoughtfully updated with carefully selected finishes, including newer siding, windows, updated lighting, solid-surface countertops and LVP flooring throughout the main and lower levels. NEW carpeting enhances all bedrooms, stairs and upper hallway. Buy with peace of mind-a complete tear off roof replacement is scheduled too! The finished lower-level family room offers additional living space, while the backyard deck is perfect for entertaining. Storage is plentiful with a large primary bedroom WIC, lower-level storage room, two-car tandem garage and storage shed. Enjoy water views from both the front and back, plus subdivision water access points for canoeing. kayaking or paddle boarding. Make this YOUR home!

Baird & Warner New Client Care Team Agent Cell: 312.847.5702 Email
Property Details
Feature Descriptions
Room Information
Schools
Disclaimer: The accuracy of all information regardless of source, including but not limited to square footage and lot size, is deemed reliable but not guaranteed nor warranted and should be personally verified through personal inspection by and/or with the appropriate professionals.
Location
See details and scored characteristics about this location.
Select a format below, new window will open and will prompt you to print.


AWARD WINNING SERVICES


GLOBAL REACH & HOME INSURANCE



Information is supplied by seller and other third parties and has not been verified.
Listing data compilation and photo(s) © 2026 – Multiple Listing Service, Inc. – All Rights Reserved .
Data Source: Metro MLS
Privacy Policy / DMCA Notice / ADA Accessibility

