

Listing Office: Firefly Real Estate, LLC
Listing Office Phone: (414) 226-5372
559 N 93rd St Milwaukee, WI 53226
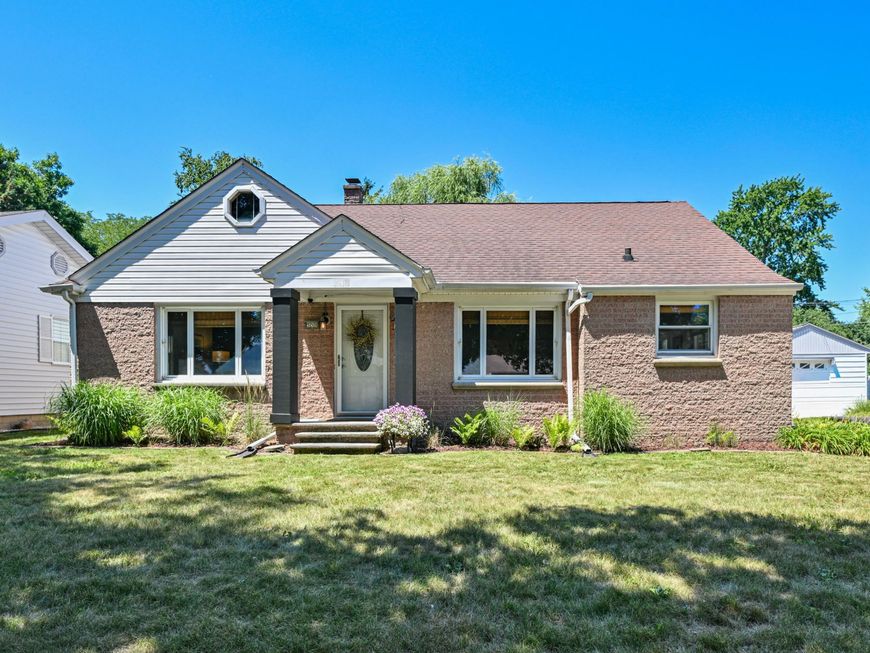
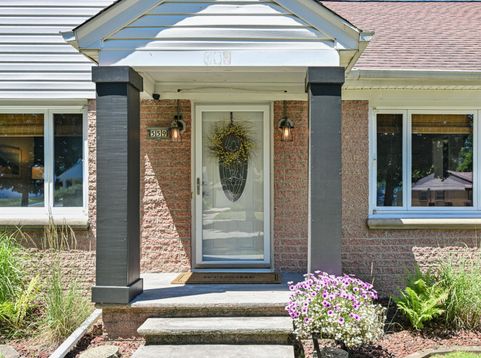
Well-maintained and move-in ready, this spacious home features a large LR with faux wood beams and a built-in bookcase, formal DR, refreshed KIT with space for a table, and beautifully updated full BA. Three BRs and abundant closet space complete the main level. The unfinished walk-up attic offers exceptional storage as well as the potential for future living space. The lower level includes a huge rec room, workshop area, laundry, and a second full BA. Major updates include a brand-new roof and a new boiler/hot water heater system. Set on a picturesque .27-acre lot, the park-like backyard provides plenty of room to relax, play, garden, and entertain. Conveniently located near MCW and the Zoo, with easy freeway access, this home is ready for its next owner to enjoy both inside and out!

Baird & Warner New Client Care Team Agent Cell: 312.847.5702 Email
Property Details
Feature Descriptions
Room Information
Schools
Disclaimer: The accuracy of all information regardless of source, including but not limited to square footage and lot size, is deemed reliable but not guaranteed nor warranted and should be personally verified through personal inspection by and/or with the appropriate professionals.
Location
See details and scored characteristics about this location.
Select a format below, new window will open and will prompt you to print.


AWARD WINNING SERVICES

GLOBAL REACH & HOME INSURANCE



WEBSITE AWARDS


Information is supplied by seller and other third parties and has not been verified.
Listing data compilation and photo(s) © 2026 – Multiple Listing Service, Inc. – All Rights Reserved .
Data Source: Metro MLS
Privacy Policy / DMCA Notice / ADA Accessibility

