
557 Hammock Oaks Boulevard Lady Lake, FL 32159
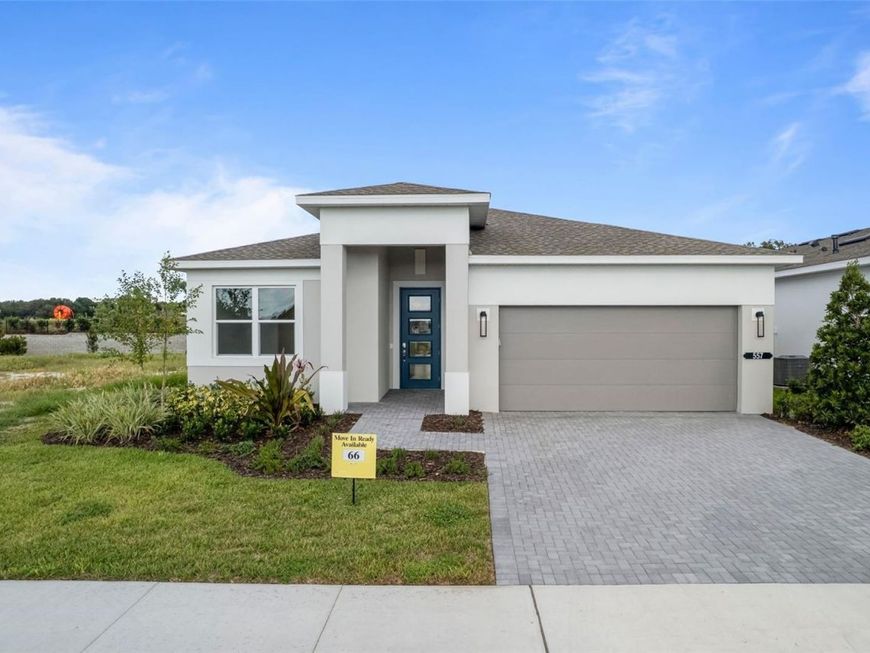
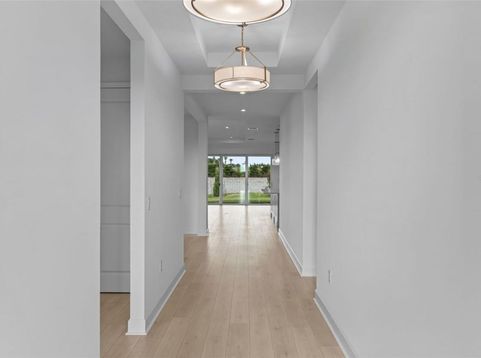
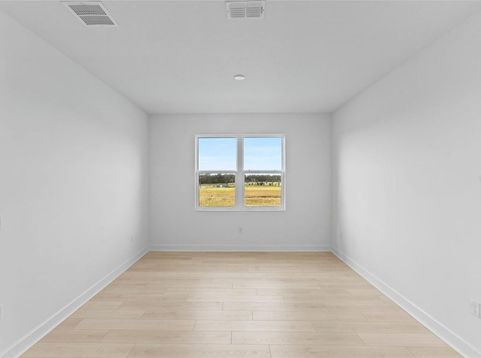
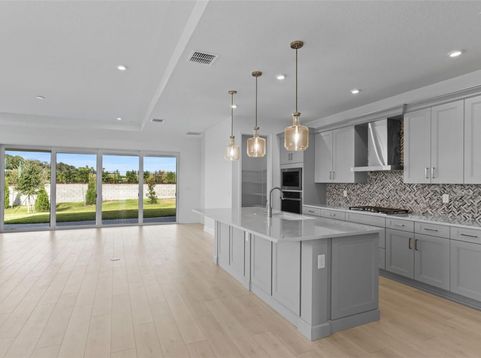
Virtually Staged. Move-in ready home in Lady Lake, FL features the Morgan floorplan with 3 bedrooms, 3 bathrooms, a flex room, and a 2-car garage. As the largest floorplan within its collection, the home is designed for buyers seeking maximum space, functionality, and an entertaining-focused layout. The open-concept layout with a 16' x 8' sliding glass door connects the kitchen, dining, and great room, leading to a covered lanai that creates a seamless indoor-outdoor living experience. The spacious family room is positioned to maximize natural light and gathering space, making it ideal for entertaining. The kitchen features GE Profile appliances and designer finishes, including a gas cooktop, curved chimney hood, quartz countertops, marble backsplash, and European-style cabinetry with double trash roll-out storage. A large center island anchors the space for both prep and casual seating. The owner's suite is privately positioned at the rear of the home, featuring laminate wood flooring and a spa-style bath with a tile-to-ceiling shower and semi-frameless enclosure. Two additional bedrooms are located toward the front of the home, each with access to a full bath, while the flex room provides additional versatility for a home office, den, or hobby area. Interior finishes include laminate wood plank flooring in the main living areas and flex space, a designer glass front door, and upgraded flooring and finishes throughout for a cohesive modern look. Cresswind at Hammock Oaks, a new active 55+ community by Kolter Homes, is situated in Lady Lake, FL, famously known as the 'home of lakes and sunshine. Located near The Villages the community is only minutes from Leesburg and convenient to Orlando. This gated community in Central Florida features Cresswind's national award-winning Set Yourself FREE lifestyle program based on the cornerstones of Fitness, Relationships, Education and Entertainment. The resident-only clubhouse with a state-of-the-art fitness center and offers 55+ neighbors a place to gather and participate in social activities facilitated by a full-time Lifestyle Director. Outdoor amenities will include pickleball & tennis courts, walking trails, resort-style pool and spa, pool, event and entertainment areas. To learn about this home, contact a Cresswind at Hammock Oaks New Home Guide.

Baird & Warner New Client Care Team Agent Cell: 312.847.5702 Email
Property Details
Amenities
Feature Descriptions
Room Information
Schools
Disclaimer: The accuracy of all information regardless of source, including but not limited to square footage and lot size, is deemed reliable but not guaranteed nor warranted and should be personally verified through personal inspection by and/or with the appropriate professionals.
Location
See details and scored characteristics about this location.

Listing Office: MALTBIE REALTY GROUP

Member Participants (and their affiliated licensees, if applicable) shall indicate on their websites that IDX information is provided exclusively for consumers’ personal non-commercial use, that it may not be used for any purpose other than to identify prospective properties consumers may be interested in purchasing, that the data is deemed reliable but is not guaranteed by MLS GRID, and that the use of the MLS GRID Data may be subject to an end user license agreement prescribed by the Member Participant’s applicable MLS if any and as amended from time to time. MLS GRID may, at its discretion, require use of other disclaimers as necessary to protect Member Participant, and/or their MLS from liability.
Based on information submitted to the MLS GRID. All data is obtained from various sources and may not have been verified by broker or MLS GRID. Supplied Open House Information is subject to change without notice. All information should be independently reviewed and verified for accuracy. Properties may or may not be listed by the office/agent presenting the information.
Select a format below, new window will open and will prompt you to print.


AWARD WINNING SERVICES


GLOBAL REACH & HOME INSURANCE



Member Participants (and their affiliated licensees, if applicable) shall indicate on their websites that IDX information is provided exclusively for consumers’ personal non-commercial use, that it may not be used for any purpose other than to identify prospective properties consumers may be interested in purchasing, that the data is deemed reliable but is not guaranteed by MLS GRID, and that the use of the MLS GRID Data may be subject to an end user license agreement prescribed by the Member Participant’s applicable MLS if any and as amended from time to time. MLS GRID may, at its discretion, require use of other disclaimers as necessary to protect Member Participant, and/or their MLS from liability.
Based on information submitted to the MLS GRID. All data is obtained from various sources and may not have been verified by broker or MLS GRID. Supplied Open House Information is subject to change without notice. All information should be independently reviewed and verified for accuracy. Properties may or may not be listed by the office/agent presenting the information.
Privacy Policy / DMCA Notice / ADA Accessibility

