
Main Photo

32 Photos

Main Photo
Main Photo

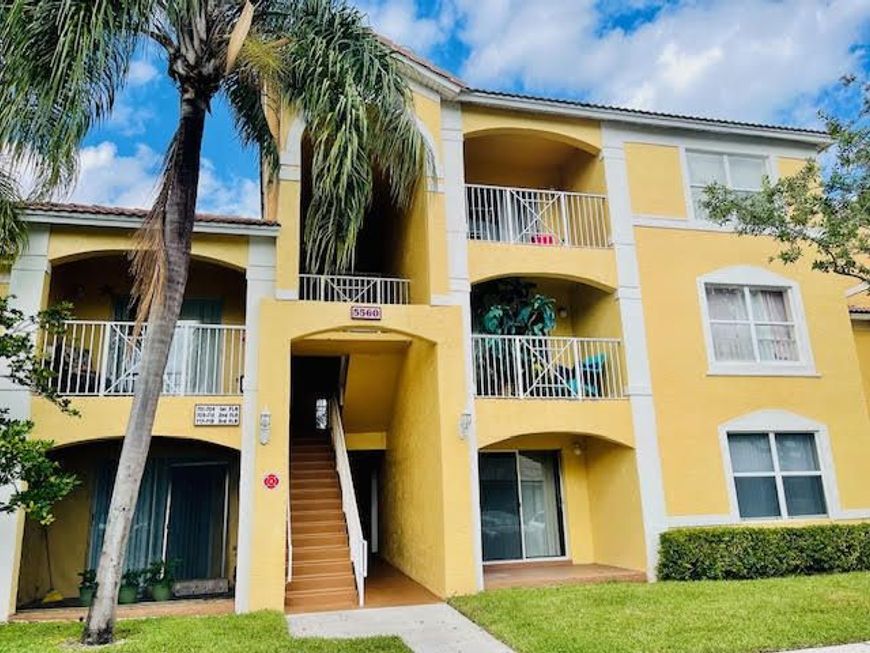
5560 NW 61st Street, Unit 711 Coconut Creek, FL 33073

$2,100.00 / Annual (1 Year or More)
Active / MLS# B26092961 / Rental - Condominium / Coconut Creek
2 Beds
1 Bath
1 Half Bath
1130 SqFt

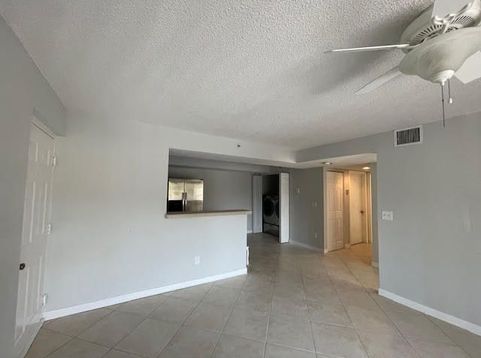
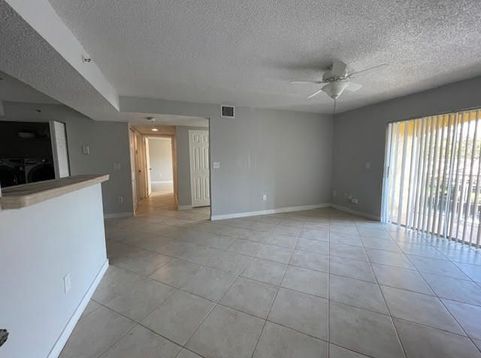
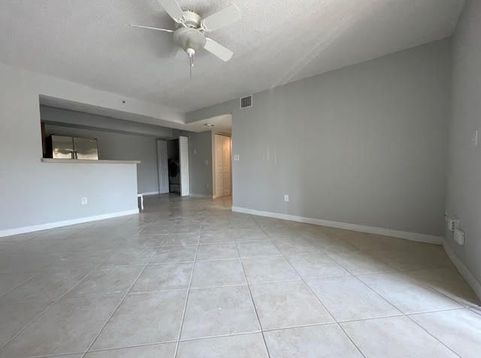
Very Cozy 2/1.5 bath, recently Painted; large floor plan in Club Caribe with stainless steel appliances, tile throughout the apartment, washer and dryer inside, and large walk in closets in the master bedroom. Condominium offers Beautiful resort style pool, gym, tennis, Dog Park and play ground area for the kids. Guard gated 24/7 to enter the community. Walking distance to grocery stores, restaurants and schools. Excellent school district and close to All major highways such Turnpike and Sawgrass are on the corner!

Read More » Read Less »

Baird & Warner New Client Care Team Agent Cell: 312.847.5702 Email

Property Details

Property Type: Rental - Condominium
Cooling: Central Air, Ceiling Fan(s)
Heating: Central
Stories: 1.0
Year Built: 1998

Amenities

Walk-In Closet(s)
Other
Balcony

Feature Descriptions

Appliances: Gas Water Heater, Dryer, Dishwasher, Refrigerator, Water Heater, Washer, Range
Association Amenities: Picnic Area, Basketball Court, Clubhouse, Dog Park, Fitness Center, Management, Pool, Spa/Hot Tub, Tennis Court(s), Manager On Site, Community Room
Balcony: Balcony - Covered
Deposit Information: FIRST, LAST AND SECURITY DEPOSIT
Fencing: None
Flooring: Tile
Furnished: Unfurnished
Hot Tub: Yes
Laundry: Inside
Parcel#: 484207aa1790
Parking: Assigned, Guest, Open
Parking Notes: Assigned, Guest, Open
Pet Fee: 400
Pets Allowed: Yes, Number Limit, Pet Restrictions Possible
Rental Term: Annual (1 Year or More)
Restrictions: Parking - No Boat, Parking - No Commercial Vehicles, Parking - No RV
Security: Building Security, Gated with Guard, Security Patrol
Sewer: Public Sewer
SQFT Living: 1130
Tenant Pays: Cable TV, Electricity, Insurance, Pest Control, Repairs, Internet
Total Rooms: 5
Utilities: Sewer Available, Water Available
Waterfront Features: None

Room Information

Living Room: 12 X 16 Level Main
Kitchen: 6 X 10 Level Main
Primary Bedroom: 12 X 15 Level Main

Schools

High School: Monarch
Middle School: Lyons Creek
Elementary School: Tradewinds

Disclaimer: The accuracy of all information regardless of source, including but not limited to square footage and lot size, is deemed reliable but not guaranteed nor warranted and should be personally verified through personal inspection by and/or with the appropriate professionals.

Location

See details and scored characteristics about this location.

Listing Office: Max C&T Realty LLC

Listing Office Phone: 954-708-5767

Login to my Baird & Warner account





