
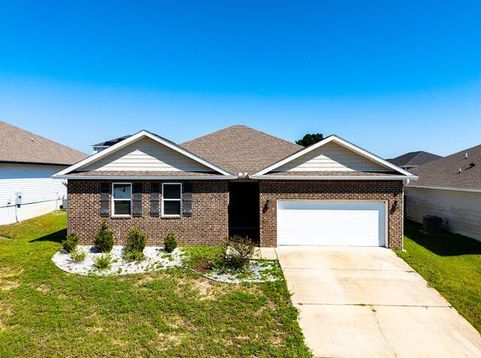
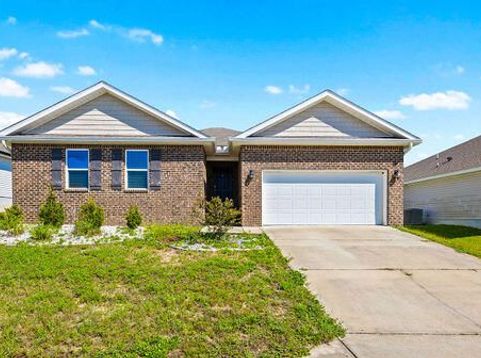
5560 Guinevere Lane Milton, FL 32583
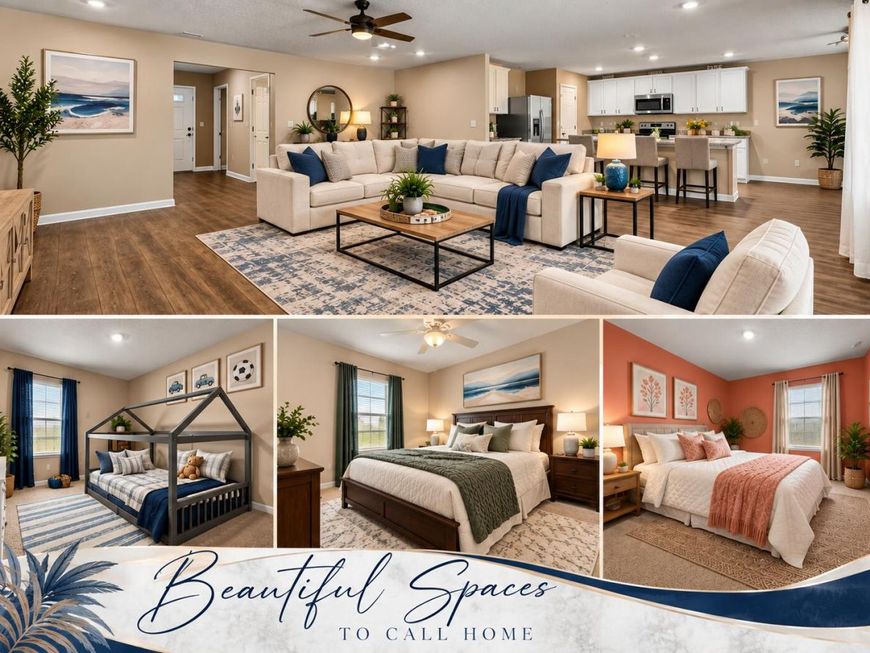
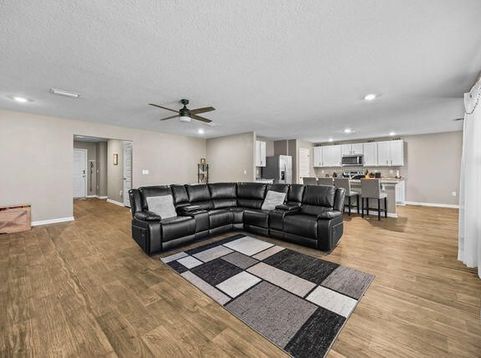
Welcome to this spacious 4-bedroom, 2-bath home featuring an open-concept floor plan designed for comfortable everyday living and entertaining. The kitchen features an island with bar seating, granite countertops, stainless steel appliances, an undermount sink, pantry, and ample counter and storage space.The primary bedroom includes an adjoining bath with a double vanity and walk-in closet. Luxury vinyl plank flooring extends throughout the main living areas, with carpeting in the bedrooms.Additional features include Smart Home Technology, keyless entry, a video doorbell, hurricane fabric window protection, a two-car garage, and a covered patio overlooking the privacy-fenced backyard.Conveniently located in Pace with access to area shopping, dining, medical facilities, and other everyday amenities. The property is currently a skip away to Bennett C. Russell Elementary School and Avalon Middle School; buyers should independently verify current school zoning and attendance boundaries with the appropriate school district.

Baird & Warner New Client Care Team Agent Cell: 312.847.5702 Email
Property Details
Feature Descriptions
Room Information
Schools
Disclaimer: The accuracy of all information regardless of source, including but not limited to square footage and lot size, is deemed reliable but not guaranteed nor warranted and should be personally verified through personal inspection by and/or with the appropriate professionals.
Location
See details and scored characteristics about this location.

Listing Office: Coldwell Banker Realty
Select a format below, new window will open and will prompt you to print.


AWARD WINNING SERVICES


GLOBAL REACH & HOME INSURANCE



Privacy Policy / DMCA Notice / ADA Accessibility

