

Listing Office: Keller Williams Realty-Lake Country
Listing Office Phone: (262) 912-1400
5556 N Lydell Ave Whitefish Bay, WI 53217
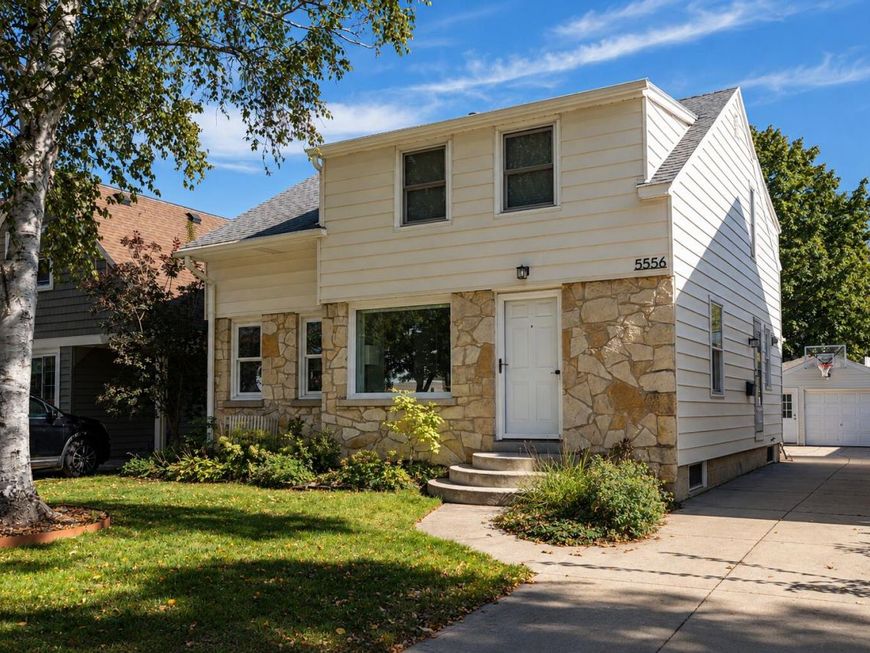
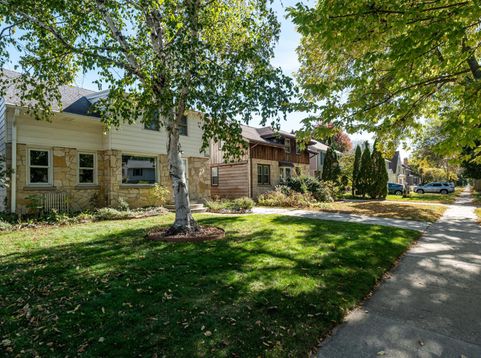
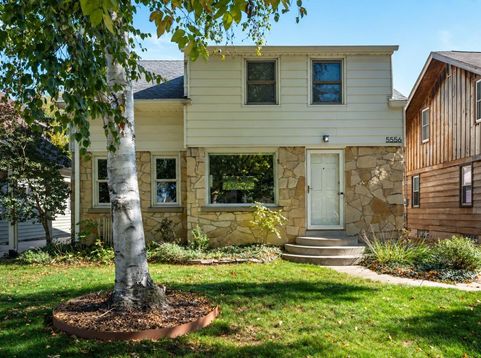
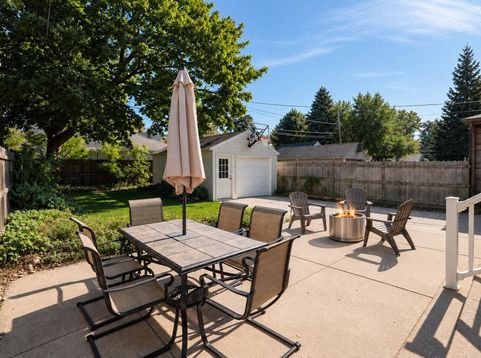
The one you've been waiting for! A classic stone front welcomes you inside to refinished hardwood floors and an updated kitchen that opens to the dining area, with counter seating for casual meals and entertaining. The spacious layout includes a huge family room across the back, flooded with natural light, and patio doors that open to a large patio made for fire pit nights. Three bedrooms include a large primary with double closets, plus two full baths and a den with potential for a 4th bedroom. Garage plus a large parking pad. Walk to Bayshore shopping and dining, Estabrook Park, and the Oak Leaf Trail. Full of character and move-in ready. Recent updates include furnace (2025), A/C and water heater (2023), interior and exterior paint, solid-core doors, and more!

Baird & Warner New Client Care Team Agent Cell: 312.847.5702 Email
Property Details
Feature Descriptions
Room Information
Schools
Disclaimer: The accuracy of all information regardless of source, including but not limited to square footage and lot size, is deemed reliable but not guaranteed nor warranted and should be personally verified through personal inspection by and/or with the appropriate professionals.
Location
See details and scored characteristics about this location.
Select a format below, new window will open and will prompt you to print.


AWARD WINNING SERVICES


GLOBAL REACH & HOME INSURANCE



Information is supplied by seller and other third parties and has not been verified.
Listing data compilation and photo(s) © 2026 – Multiple Listing Service, Inc. – All Rights Reserved .
Data Source: Metro MLS
Privacy Policy / DMCA Notice / ADA Accessibility

