
5555 N Sheridan Road, Unit 1215A Chicago, IL 60640
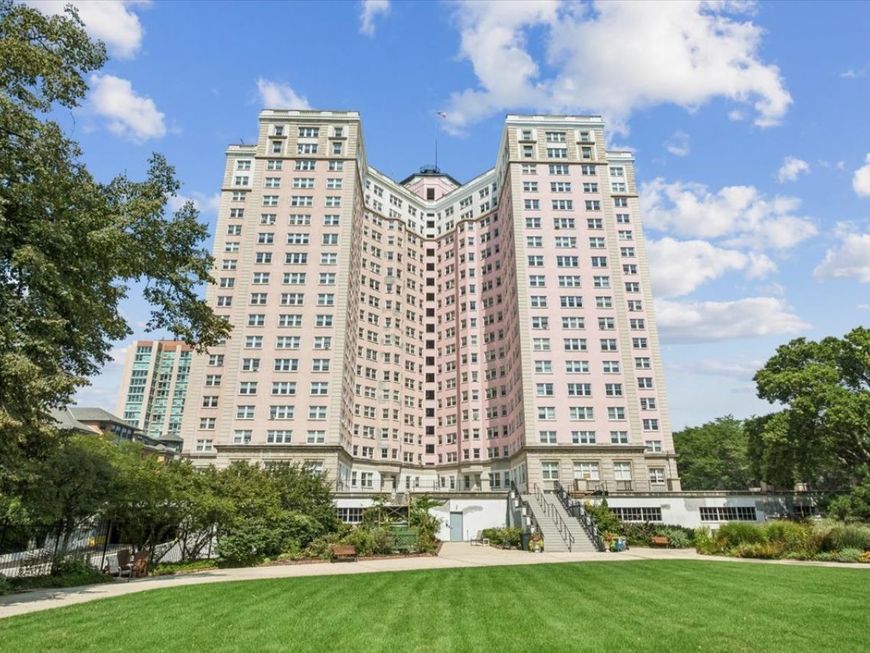
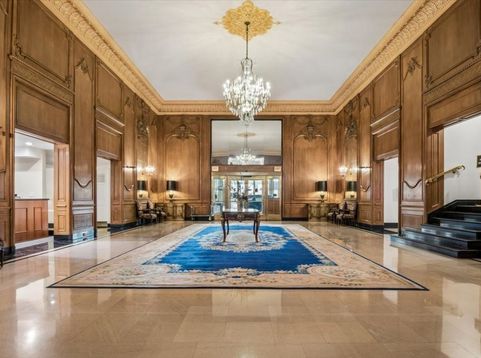
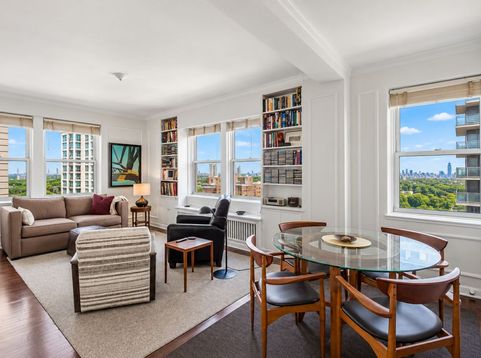
Charm and sophistication abound in this elegant corner residence with beautiful, sun-filled lake views, located in one of Chicago's grand historic buildings sitting directly next to Lincoln Park. From the moment you enter the building's magnificent foyer, the sense of timeless elegance is undeniable. This sophisticated home showcases gorgeous original architectural details, including graceful arched doorways, crown and base moldings, beautiful picture moldings, stunning built-in bookshelves, high ceilings, and hardwood floors throughout. The spacious open living and dining area easily accommodates full-size furniture and a large dining table, while additional flexible space is ideal for a home office. The completely gutted and renovated kitchen features 42-inch wood cabinetry, granite countertops, high-end stainless-steel appliances, under mount sink, and abundant storage. The enormous primary bedroom easily accommodates a king-size bed and multiple dressers and features a fully organized walk-in closet. The bathroom has also been completely refreshed. Exceptional storage includes tons of closets throughout the residence plus a private storage room conveniently located on the same floor. Residents enjoy an enormous, beautifully landscaped private park with multiple sitting areas and grills-an incredible urban oasis perfect for relaxing and entertaining. This full-service building offers a doorman, valet service, dry cleaning, on-site management and maintenance staff, fitness center, pool access, and more. The exceptionally well-funded association maintains substantial reserves. HOA includes property taxes, electric, gas, internet, maintenance, fitness center, and pool access. Exceptional location puts you just a 1/2 block to the historic Bryn Mawr shopping district, express buses, LSD access, Hollywood Beach, bike paths, and Lincoln Park and 1 block to the new red line EL stop and a quick walk to the heart of Andersonville. Parking is available for only $120 per month. An exceptional combination of historic architecture, modern updates, lake views, outstanding amenities, and an irreplaceable lakefront location.

Baird & Warner Todd Szwajkowski 773.531.7707 Email
Baird & Warner Ted Mortellaro 773.793.0313 Email
Property Details
Amenities
Feature Descriptions
Room Information
Schools
Disclaimer: The accuracy of all information regardless of source, including but not limited to square footage and lot size, is deemed reliable but not guaranteed nor warranted and should be personally verified through personal inspection by and/or with the appropriate professionals.
Location
See details and scored characteristics about this location.
Select a format below, new window will open and will prompt you to print.


AWARD WINNING SERVICES


GLOBAL REACH & HOME INSURANCE




Member Participants (and their affiliated licensees, if applicable) shall indicate on their websites that IDX information is provided exclusively for consumers’ personal non-commercial use, that it may not be used for any purpose other than to identify prospective properties consumers may be interested in purchasing, that the data is deemed reliable but is not guaranteed by MLS GRID, and that the use of the MLS GRID Data may be subject to an end user license agreement prescribed by the Member Participant’s applicable MLS if any and as amended from time to time. MLS GRID may, at its discretion, require use of other disclaimers as necessary to protect Member Participant, and/or their MLS from liability.
Based on information submitted to the MLS GRID. All data is obtained from various sources and may not have been verified by broker or MLS GRID. Supplied Open House Information is subject to change without notice. All information should be independently reviewed and verified for accuracy. Properties may or may not be listed by the office/agent presenting the information.
Privacy Policy / DMCA Notice / ADA Accessibility

