

Main Photo

14 Photos

Main Photo
Main Photo

5554 Highway A1a Highway, Unit 301 Indian River Shores, FL 32963

$1,300,000
Active / MLS# B26078556 / Residential - Condominium / Indian River Shores
3 Beds
3 Baths
1 Half Bath
2099 SqFt

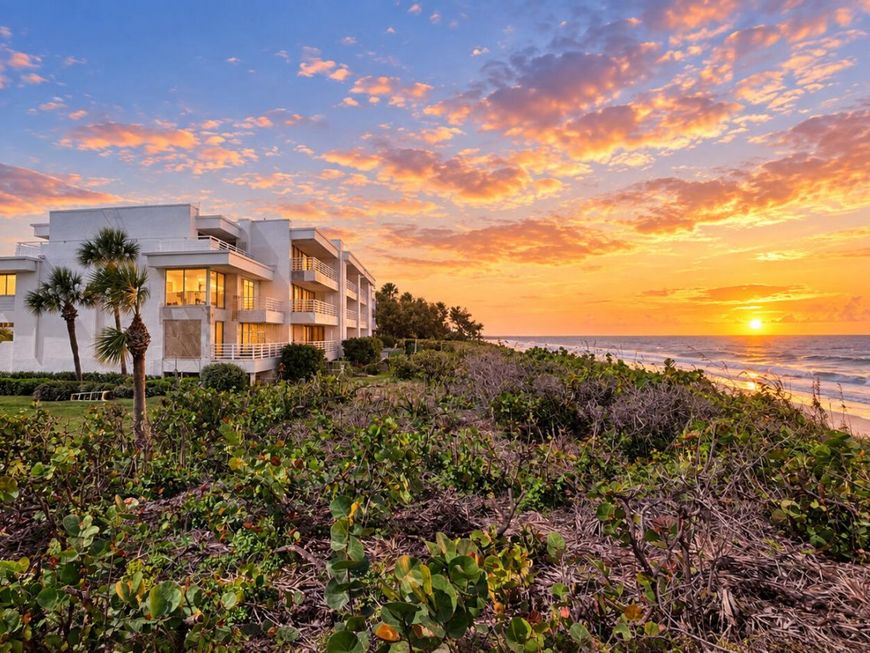
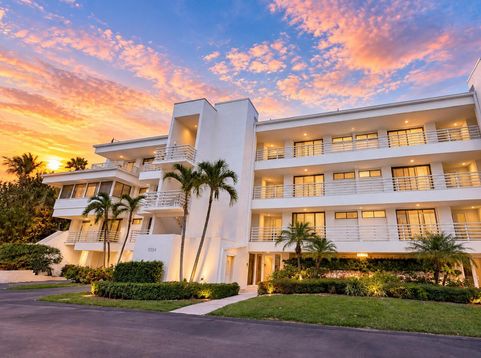
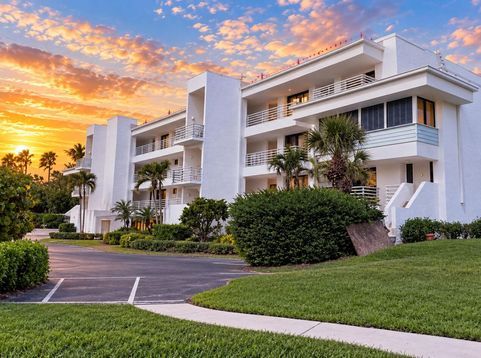
RARE FIND!!! PRIME PENTHOUSE LOCATION. DIRECT OCEANFRONT 3Bed 3.5Bath Residence. Kitchen with Large Granite Breakfast Bar, White Cabinets with Crown Molding and Stainless Steel Appliances, Living/Dining Room Combo with Expansive Ocean Views from a wall of Sliders to the Main Balcony, Wet Bar, Fireplace, Inside Laundry, Foyer, Storage and Garage Space. Wake Up to Gorgeous Sunrises with Large Sliders from Both Primary Suites, each with Balcony Access. Gated Community, Direct Beach Access, Inground Heated Pool, Picnic Area and Elevator. SIRS completed! Seller's current are assessment paid in full. Reserves funded with Extensive Building Improvements currently in progress. *Several photos digitally edited to remove personal items for seller privacy and clutter, Carpets & some cosmetic updates*

Read More » Read Less »

Baird & Warner New Client Care Team Agent Cell: 312.847.5702 Email

Mortgage Calculator

%
years/fixed
yearly
yearly (est.)
(Payments are an estimate and may vary by lender)

Estimated Payment

$ 4,308.13 per month $3,345.05 Principal & Interest $583.92 Property Tax $379.17 Homeowner's Insurance
Get your competitive financing options.

Property Details

Property Type: Residential - Condominium
Cooling: Central Air, Ceiling Fan(s), Electric
Garage: 1 car attached
Heating: Central, Electric
Roof Type: Other
Stories: 1.0
Taxes: $7,007
Year Built: 1980

Amenities

Built-in Features
Entrance Foyer
Walk-In Closet(s)
Storage
Storage
Balcony

Feature Descriptions

Accessibility: Accessible Doors, Accessible Full Bath
Appliances: Electric Water Heater, Cooktop, Dryer, Disposal, Dishwasher, Oven, Refrigerator, Water Heater, Washer, Electric Cooktop
Association: Orchid Island Management
Association Amenities: Beach Access, Elevator(s), Picnic Area, Pool, Heated Pool, Gated
Association Fee Includes: Maintenance Grounds, Maintenance Structure, Security, Sewer, Trash, Water, Common Areas, Reserve Funds, Roof
Balcony: Balcony - Covered
Exterior: Concrete
Fireplace: Wood Burning
Flooring: Carpet, Tile
Furnished: Unfurnished
Guest House Y/N: No
HOA Fee: $1628/ Monthly
Laundry: Electric Dryer Hookup, Inside, Laundry Room
Parcel#: 324019000190010003010
Parking: Under Building, Garage, Attached Garage
Parking Notes: Under Building, Garage, Attached Garage
Pets Allowed: No
Restrictions: Other Restrictions, Parking - No Boat, Parking - No Commercial Vehicles, Parking - No RV, Parking - No T
Security: Smoke Detector(s), Gated - No Guard
Sewer: Public Sewer
Special View Info: Water, Ocean
SQFT Living: 2099
Structure Type: Multi Family
Total Rooms: 10
Utilities: Cable Connected, Electricity Connected, Phone Available, Sewer Connected
Water: Public
Waterfront Features: Ocean Access, Ocean Front

Room Information

Kitchen: 13 X 16 Level Main
Living Room: 22 X 23 Level Main
Primary Bedroom: 14 X 16 Level Main
Bedroom 2: 14 X 18 Level Main
Bedroom 3: 12 X 16 Level Main
Foyer: 6 X 10 Level Main
Laundry: 6 X 9 Level Main
Utility Room: 4 X 5 Level Main
Other: 8 X 30
Other: 8 X 16

Schools

High School: Vero Beach
Middle School: Gifford
Elementary School: Beachland

Disclaimer: The accuracy of all information regardless of source, including but not limited to square footage and lot size, is deemed reliable but not guaranteed nor warranted and should be personally verified through personal inspection by and/or with the appropriate professionals.

Location

See details and scored characteristics about this location.

Listing Office: NextHome Santana Real Estate

Listing Office Phone: 877-538-8383

Login to my Baird & Warner account





