
5536 Middaugh Avenue Downers Grove, IL 60516
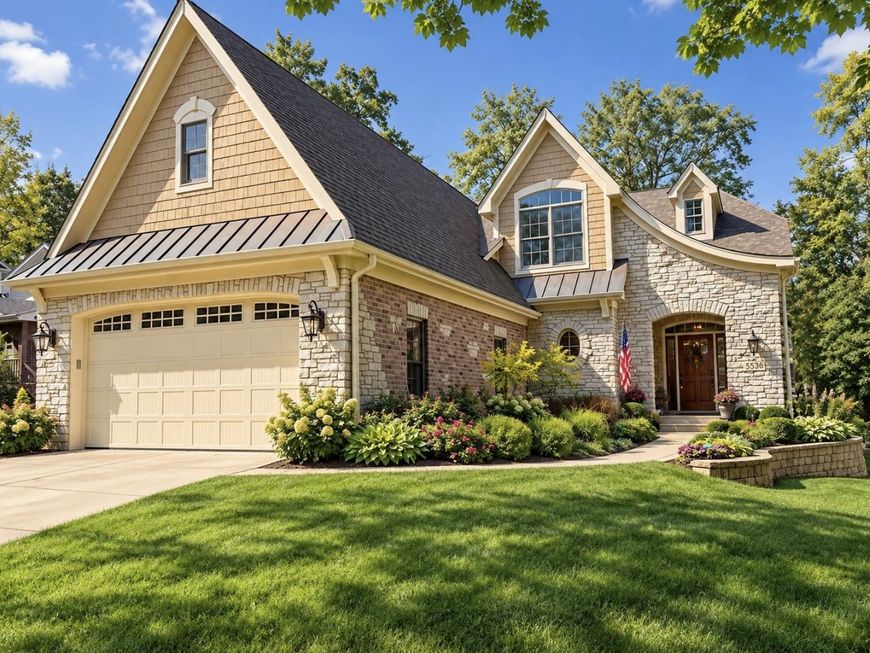
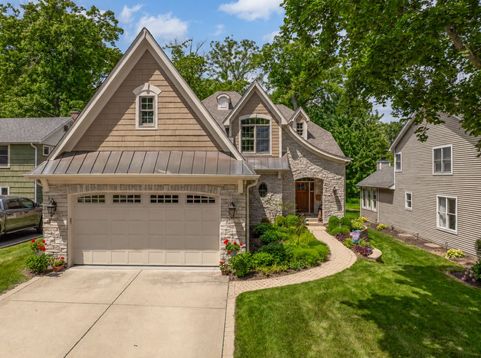
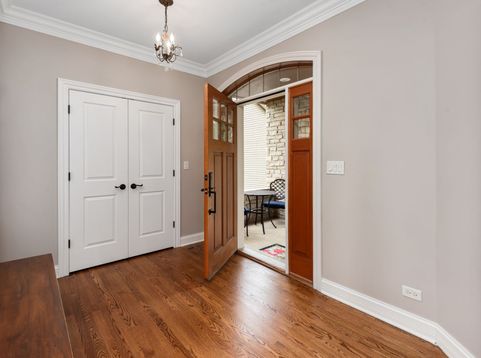
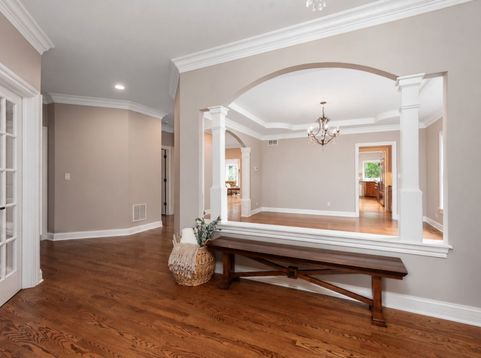
Stunning custom home nestled on an impressive 60 x 305-foot lot with professionally landscaped grounds, mature trees and exceptional backyard privacy. Meticulously maintained and thoughtfully improved, this spacious 5-bedroom, 5-bath residence combines timeless architecture, impressive room proportions and outstanding indoor and outdoor living spaces. The first floor features 9' ceilings, substantial 5 baseboards and elegant 8 crown molding. A sought after first floor bedroom with an adjacent full bath provides an ideal arrangement for guests or multigenerational living. A beautifully updated private den and office features custom cabinetry and a concealed safe that remains with the home. Designed for serious cooking and effortless entertaining, the premier kitchen offers an oversized island, extensive cabinetry, a walk-in pantry and a separate butler's pantry. High-end appliances include a KitchenAid oven and microwave, Thermador cooktop/range, Sub-Zero refrigerator and Marvel freezer in the butler's pantry. Two sinks each with its own garbage disposal and a recently updated dedicated hot-water faucet provide added convenience. The adjoining living area features a gas fireplace and fabulous built-in surround-sound speaker system. Upstairs, the impressive primary bedroom is enhanced by a 10' ceiling and a private bath with a recently serviced Jacuzzi tub. The front bedroom also features a 10' ceiling, while the second floor hallway and remaining bedrooms offer 8' ceilings. A large second-floor laundry room with a newer washer and dryer adds everyday functionality. Additional unfinished space above the garage offers potential for future expansion. The full finished basement feels exceptionally spacious with 9' ceilings and includes a second gas fireplace, versatile recreational and entertaining areas, and extensive storage. Additional features include two sump pumps with a battery backup system and an installed radon mitigation system. Recent improvements include a brand new Trex deck and garage door openers in 2026; newly keyed doors and locks in 2026; a new garage door and lifting system, epoxy-finished garage floor, washer and dryer, and custom office cabinetry installed in approximately 2025; an expanded driveway, new south-side privacy fence and re-leveled front walkway completed in approximately 2024; and interior and exterior lighting and hardwired smoke-detector upgrades completed around 2024-2025. The home also offers newer kitchen appliances, two recently replaced water heaters and a roof replaced within approximately the last 10 years. Outside, the elevated rear deck overlooks a beautifully landscaped backyard oasis with abundant room for entertaining, gardening and relaxing. An in-ground sprinkler system was specifically designed to support the property's extensive landscaping. A whole-house Generac generator, 3 car tandem garage, freshly painted first and second floors, and extraordinary storage throughout further enhance this immacul

Baird & Warner New Client Care Team Agent Cell: 312.847.5702 Email
Property Details
Amenities
Feature Descriptions
Room Information
Schools
Disclaimer: The accuracy of all information regardless of source, including but not limited to square footage and lot size, is deemed reliable but not guaranteed nor warranted and should be personally verified through personal inspection by and/or with the appropriate professionals.
Location
See details and scored characteristics about this location.

Listing Office: Platinum Partners Realtors
Listing Office Phone: 630-435-3500

Member Participants (and their affiliated licensees, if applicable) shall indicate on their websites that IDX information is provided exclusively for consumers’ personal non-commercial use, that it may not be used for any purpose other than to identify prospective properties consumers may be interested in purchasing, that the data is deemed reliable but is not guaranteed by MLS GRID, and that the use of the MLS GRID Data may be subject to an end user license agreement prescribed by the Member Participant’s applicable MLS if any and as amended from time to time. MLS GRID may, at its discretion, require use of other disclaimers as necessary to protect Member Participant, and/or their MLS from liability.
Based on information submitted to the MLS GRID. All data is obtained from various sources and may not have been verified by broker or MLS GRID. Supplied Open House Information is subject to change without notice. All information should be independently reviewed and verified for accuracy. Properties may or may not be listed by the office/agent presenting the information.
Select a format below, new window will open and will prompt you to print.


AWARD WINNING SERVICES


GLOBAL REACH & HOME INSURANCE



Member Participants (and their affiliated licensees, if applicable) shall indicate on their websites that IDX information is provided exclusively for consumers’ personal non-commercial use, that it may not be used for any purpose other than to identify prospective properties consumers may be interested in purchasing, that the data is deemed reliable but is not guaranteed by MLS GRID, and that the use of the MLS GRID Data may be subject to an end user license agreement prescribed by the Member Participant’s applicable MLS if any and as amended from time to time. MLS GRID may, at its discretion, require use of other disclaimers as necessary to protect Member Participant, and/or their MLS from liability.
Based on information submitted to the MLS GRID. All data is obtained from various sources and may not have been verified by broker or MLS GRID. Supplied Open House Information is subject to change without notice. All information should be independently reviewed and verified for accuracy. Properties may or may not be listed by the office/agent presenting the information.
Privacy Policy / DMCA Notice / ADA Accessibility

