

Listing Office: Firefly Real Estate, LLC
Listing Office Phone: (414) 226-5372
553 N 60th St Wauwatosa, WI 53213
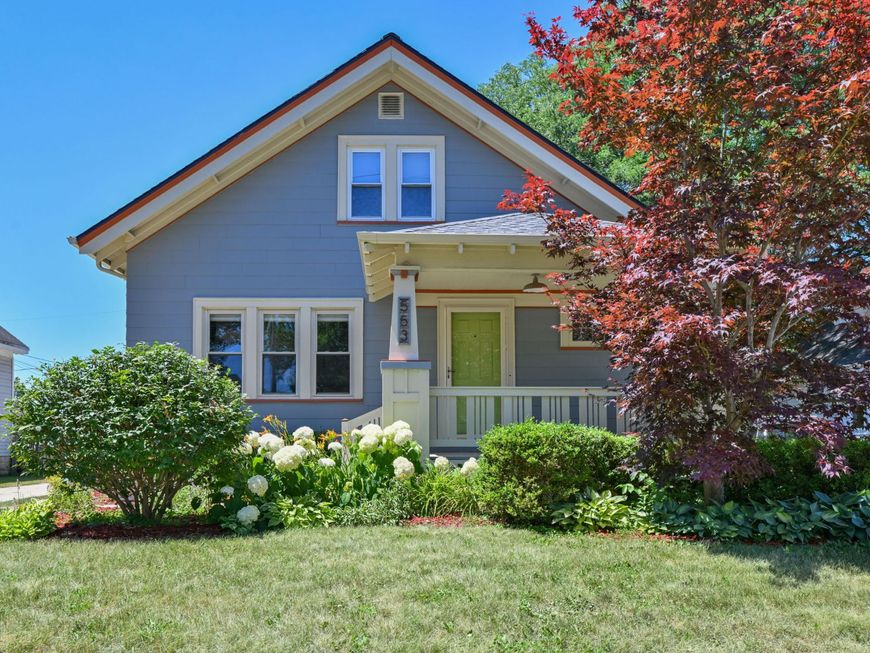
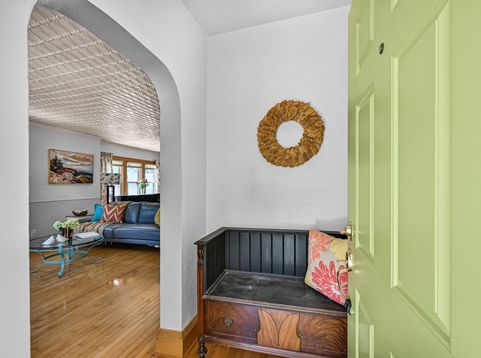
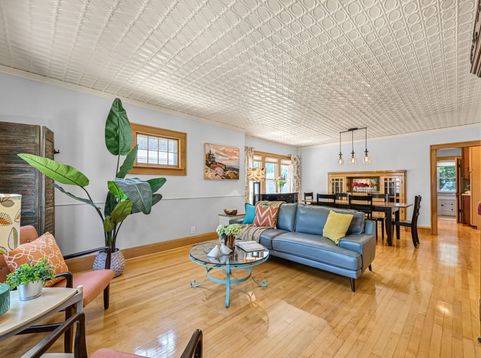
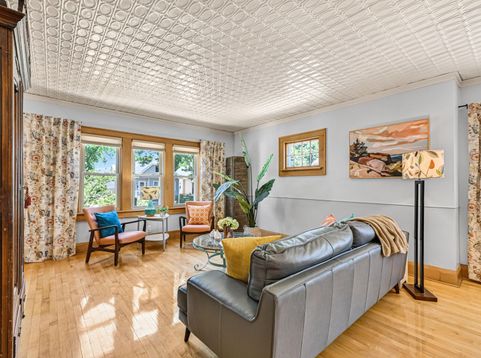
Pride of ownership shines throughout this meticulously maintained Tosa bungalow, lovingly cared for by the same owner for 36 years! Charming front porch welcomes you into bright, open LR/DR featuring hardwood floors, rich woodwork, ornate tin ceilings, and built-in buffet. KIT offers solid surface counters, subway tile backsplash, and abundant cabinetry. Main level includes 2 BRs and updated full BA. Upstairs boasts 2 additional BRs, including a stunning primary suite with new flooring, en suite BA, WIC, and built-ins. Private backyard is beautifully landscaped with plenty of green space. Per seller: newer windows (all but 2), roof (~4 yrs), and water heater (~5 yrs). Fantastic location near Colectivo, Ruckus & Glee, Simma's, Balistreri's, Jacobus Park, and freeway access.

Baird & Warner New Client Care Team Agent Cell: 312.847.5702 Email
Property Details
Feature Descriptions
Room Information
Schools
Disclaimer: The accuracy of all information regardless of source, including but not limited to square footage and lot size, is deemed reliable but not guaranteed nor warranted and should be personally verified through personal inspection by and/or with the appropriate professionals.
Location
See details and scored characteristics about this location.
Select a format below, new window will open and will prompt you to print.


AWARD WINNING SERVICES

GLOBAL REACH & HOME INSURANCE



WEBSITE AWARDS


Information is supplied by seller and other third parties and has not been verified.
Listing data compilation and photo(s) © 2026 – Multiple Listing Service, Inc. – All Rights Reserved .
Data Source: Metro MLS
Privacy Policy / DMCA Notice / ADA Accessibility

