

Listing Office: Keller Williams Empower
Listing Office Phone: (920) 632-7702
5529 Evergreen Dr Wilson, WI 53081
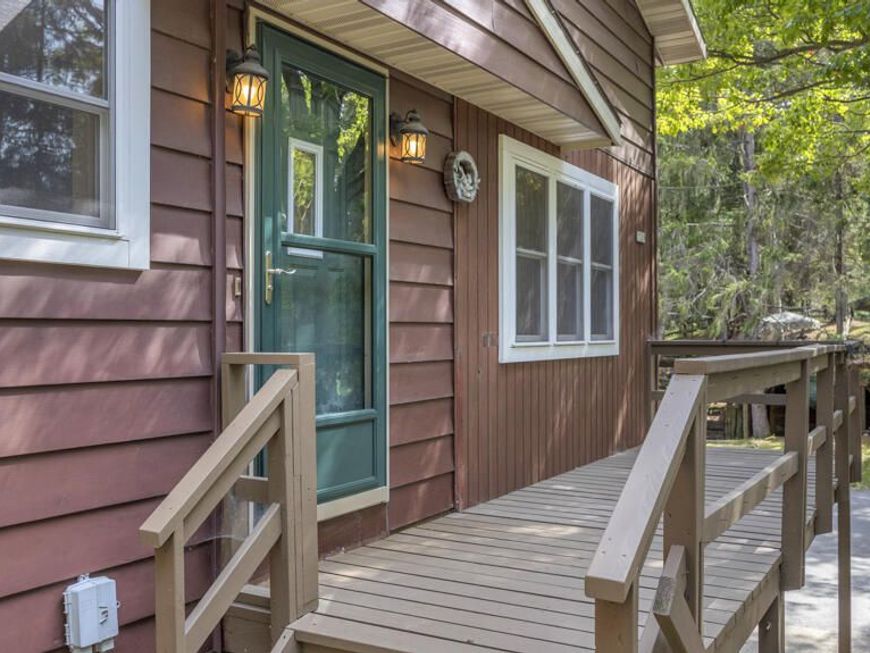
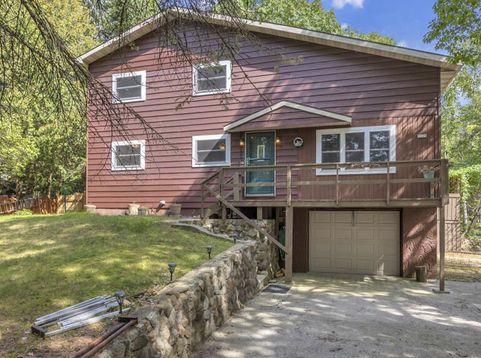
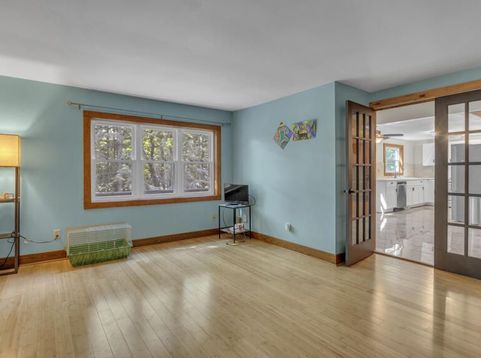
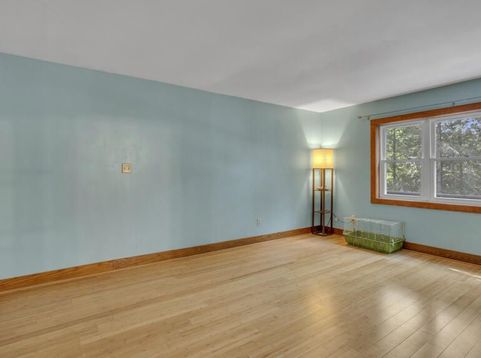
Your own Up North retreat--just a short walk from Lake Michigan! Tucked into the natural beauty of Black River, this inviting 4-bedroom, 3-bath home is filled with warmth and character. At its heart is a wood-paneled family room anchored by a beautiful fieldstone wood-burning fireplace. The eat-in kitchen features new flooring, stainless appliances, and plenty of charm. The main-floor primary bedroom boasts a vaulted ceiling and wall of closets, while the spacious upper bedrooms are bright and welcoming. Enjoy morning coffee on the screened porch or relax on the backyard deck surrounded by nature. A park is just across the street, with walking trails nearby and Kohler-Andrae State Park a short drive away. Escape, relax, and call Black River home!

Baird & Warner New Client Care Team Agent Cell: 312.847.5702 Email
Property Details
Feature Descriptions
Room Information
Schools
Disclaimer: The accuracy of all information regardless of source, including but not limited to square footage and lot size, is deemed reliable but not guaranteed nor warranted and should be personally verified through personal inspection by and/or with the appropriate professionals.
Location
See details and scored characteristics about this location.
Select a format below, new window will open and will prompt you to print.


AWARD WINNING SERVICES


GLOBAL REACH & HOME INSURANCE



Information is supplied by seller and other third parties and has not been verified.
Listing data compilation and photo(s) © 2026 – Multiple Listing Service, Inc. – All Rights Reserved .
Data Source: Metro MLS
Privacy Policy / DMCA Notice / ADA Accessibility

