
5526 Don Manuel Road Elkton, FL 32033
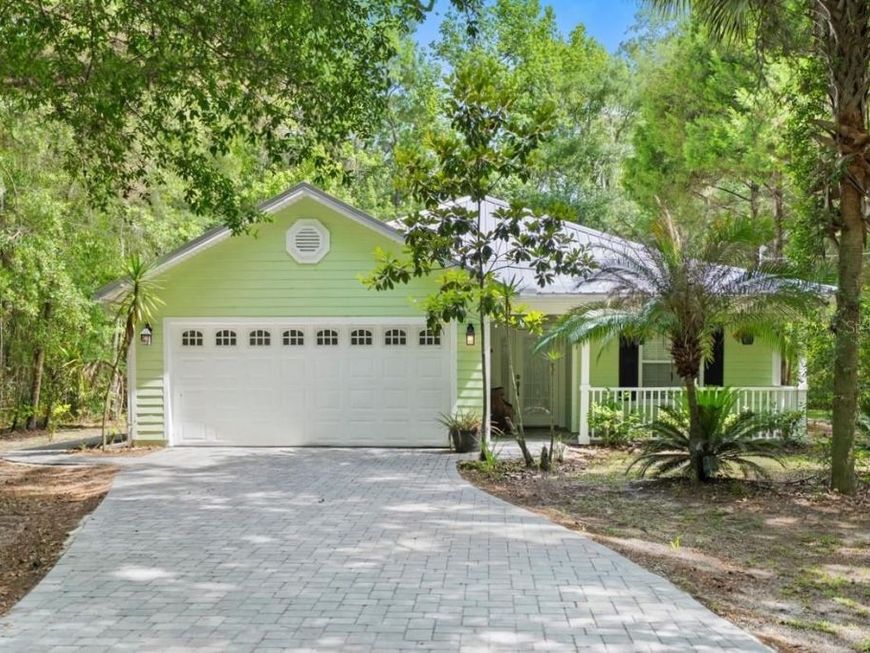
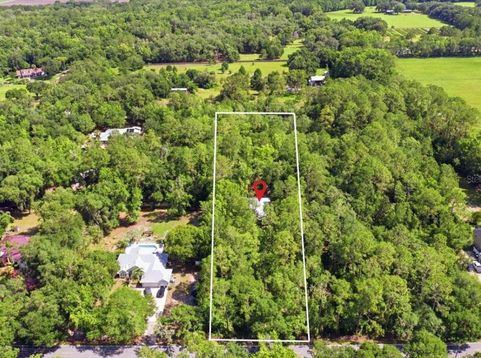
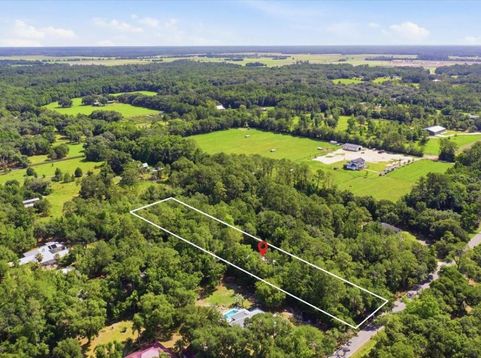
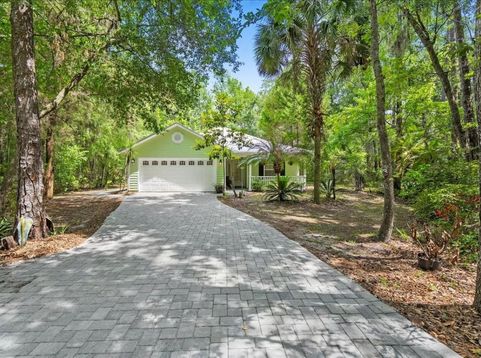
Nestled on a peaceful 1.87-acre wooded homesite, this exceptional custom-built 3-bedroom, 2-bath home offers the perfect blend of country living and modern convenience. With 1,852 square feet of living space, you'll appreciate the functional floor plan, soaring vaulted ceilings, and spacious living areas designed for comfortable everyday living. All within 30 minutes of historic downtown St. Augustine and Florida's beautiful Atlantic beaches! The home showcases quality craftsmanship throughout, featuring concrete siding, solid wood cabinetry, travertine and marble flooring, and a custom fireplace with an antique mantel imported from England. Numerous recent improvements include all new interior paint, updated lighting and ceiling fans, newer stainless steel appliances, water heater, washer and dryer. Submersible well system with new air compression tanks. Power inlet box for generator hook-up in outside main panel and 240-volt outlet plug in garage. Major exterior upgrades include a new metal roof and paver driveway installed in 2024. Step outside to enjoy the oversized wooden deck and stone patio, perfect for entertaining or relaxing while taking in the natural surroundings. The property also includes a large enclosed shed with electricity, irrigation system, chicken coop complete with heat lamp and exhaust fan, an outdoor egg-washing station, and a raised garden planter. For those seeking a sustainable lifestyle, this is a rare turnkey homestead opportunity. No pesticides, fertilizers, or harsh chemicals have been used on the land for more than 20 years, making it ideal for gardening, hobby farming, and permaculture. Bring your animals, equipment, RV, or recreational toys - there's plenty of room to create the lifestyle you've been dreaming of. Enjoy the tranquility of country living while remaining just a short drive from shopping, dining, and major roadways. Whether you're looking to raise a family, grow your own food, or simply enjoy more space and privacy, this one-of-a-kind property is ready to welcome you home.

Baird & Warner New Client Care Team Agent Cell: 312.847.5702 Email
Property Details
Amenities
Feature Descriptions
Room Information
Location
See details and scored characteristics about this location.

Listing Office: INFINITY REAL ESTATE GROUP

Member Participants (and their affiliated licensees, if applicable) shall indicate on their websites that IDX information is provided exclusively for consumers’ personal non-commercial use, that it may not be used for any purpose other than to identify prospective properties consumers may be interested in purchasing, that the data is deemed reliable but is not guaranteed by MLS GRID, and that the use of the MLS GRID Data may be subject to an end user license agreement prescribed by the Member Participant’s applicable MLS if any and as amended from time to time. MLS GRID may, at its discretion, require use of other disclaimers as necessary to protect Member Participant, and/or their MLS from liability.
Based on information submitted to the MLS GRID. All data is obtained from various sources and may not have been verified by broker or MLS GRID. Supplied Open House Information is subject to change without notice. All information should be independently reviewed and verified for accuracy. Properties may or may not be listed by the office/agent presenting the information.
Select a format below, new window will open and will prompt you to print.


AWARD WINNING SERVICES


GLOBAL REACH & HOME INSURANCE



Member Participants (and their affiliated licensees, if applicable) shall indicate on their websites that IDX information is provided exclusively for consumers’ personal non-commercial use, that it may not be used for any purpose other than to identify prospective properties consumers may be interested in purchasing, that the data is deemed reliable but is not guaranteed by MLS GRID, and that the use of the MLS GRID Data may be subject to an end user license agreement prescribed by the Member Participant’s applicable MLS if any and as amended from time to time. MLS GRID may, at its discretion, require use of other disclaimers as necessary to protect Member Participant, and/or their MLS from liability.
Based on information submitted to the MLS GRID. All data is obtained from various sources and may not have been verified by broker or MLS GRID. Supplied Open House Information is subject to change without notice. All information should be independently reviewed and verified for accuracy. Properties may or may not be listed by the office/agent presenting the information.
Privacy Policy / DMCA Notice / ADA Accessibility

