

Listing Office: SynerG Realty LLC
Listing Office Phone: (262) 554-0380
5512 37th Ave Kenosha, WI 53144
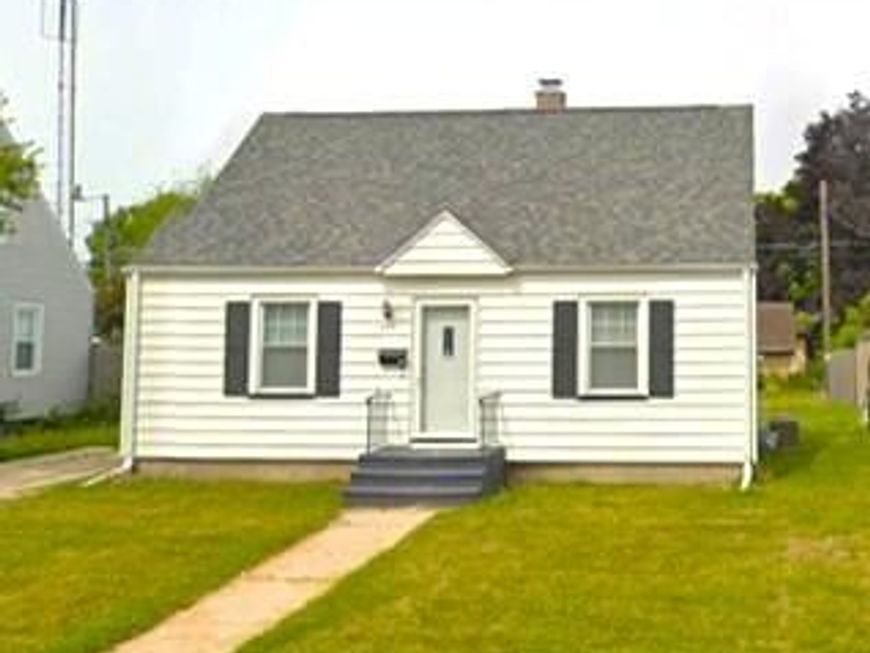
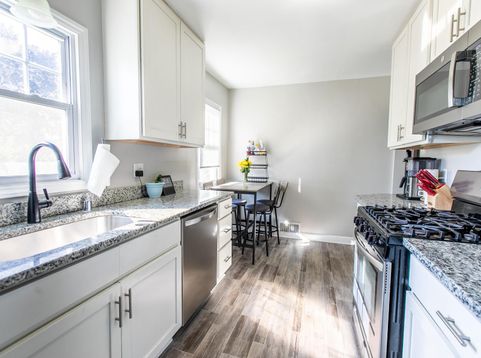
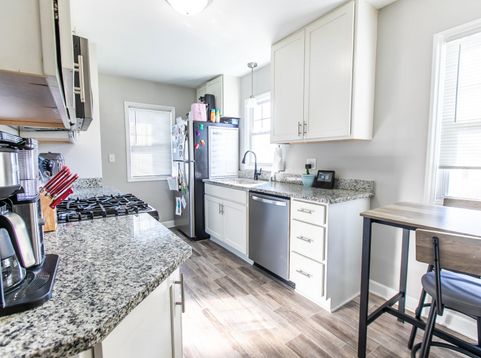
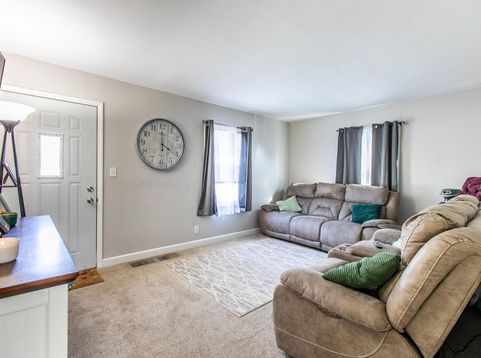
Cute Cape Cod is calling you home! Smart redo of this classic Kenosha house includes granite counters, white cabinets, and driftwood vinyl floor in the eat-in kitchen, plus newer stainless-steel appliances. Bathroom is updated to include tiled shower walls. Carpet throughout and ceiling fans in main floor bedrooms. Master BR upstairs is HUGE with plenty of room for reading nook, desk set-up, or baby crib/nursery. Updated electric, plenty of storage in upstairs walled-off room and full basement. Tucked away in a quiet, well-established neighborhood, you'll be convenient to schools, shopping, and great restaurants. You're just minutes from Lake Michigan beaches and parks. GREAT home to start out, or down-size to. Come home ~ to this Kenosha classic!

Baird & Warner New Client Care Team Agent Cell: 312.847.5702 Email
Property Details
Feature Descriptions
Room Information
Schools
Disclaimer: The accuracy of all information regardless of source, including but not limited to square footage and lot size, is deemed reliable but not guaranteed nor warranted and should be personally verified through personal inspection by and/or with the appropriate professionals.
Location
See details and scored characteristics about this location.
Select a format below, new window will open and will prompt you to print.


AWARD WINNING SERVICES


GLOBAL REACH & HOME INSURANCE



Information is supplied by seller and other third parties and has not been verified.
Listing data compilation and photo(s) © 2026 – Multiple Listing Service, Inc. – All Rights Reserved .
Data Source: Metro MLS
Privacy Policy / DMCA Notice / ADA Accessibility

