
5509 52nd Avenue W Bradenton, FL 34210
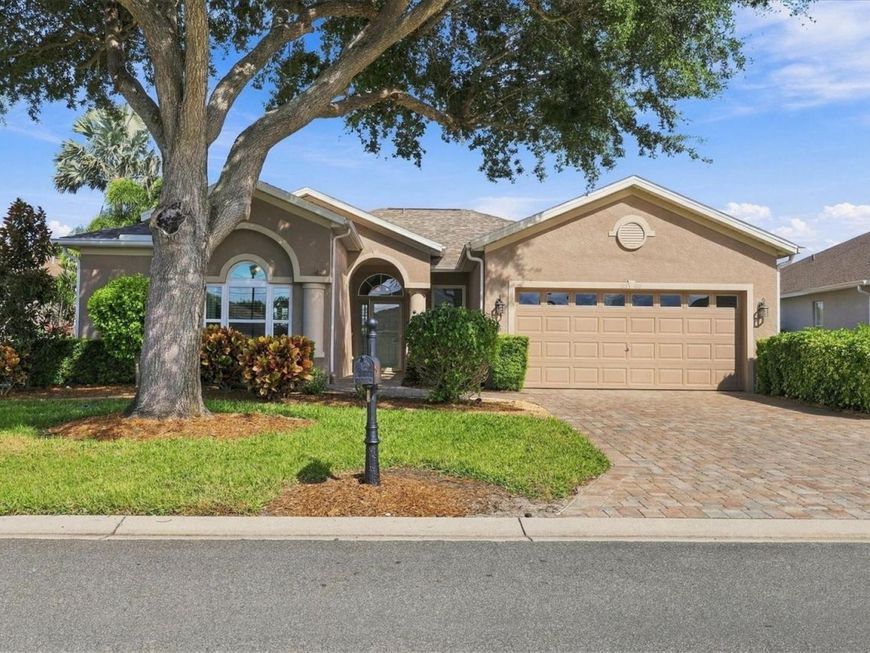
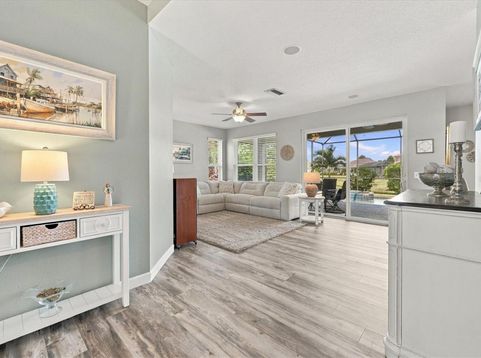
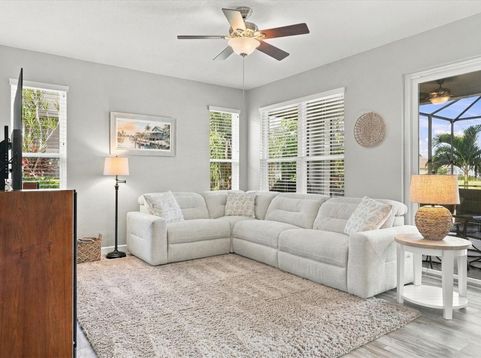
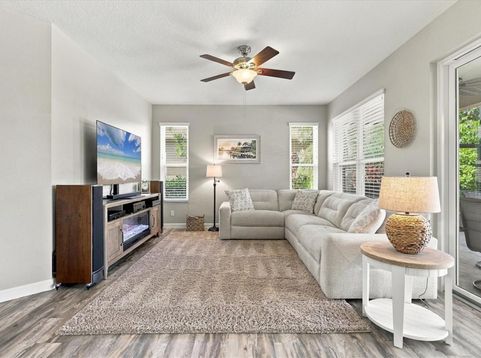
Your private Florida oasis awaits! This meticulously maintained 3-bedroom, 2-bathroom pool home in the Estates at Glenn Lakes blends elegant curb appeal with ultimate privacy. Step through the paver entry into a bright, open floor plan that flows effortlessly straight to your screened lanai, sparkling pool, and serene water views.Meticulously maintained, an open sunlit floor plan blends the kitchen high-end style with everyday functionality, offering a breakfast nook, beautiful granite countertops, 42 rich cabinetry, eat-in counter space, and a combined beverage and docking station with an ornate breakfast area. A dedicated dining space opens seamlessly to both the kitchen and the great room.The main bedroom suite serves as a private sanctuary, filled with an abundant amount of natural light that looks out to the serene exterior. It features built-ins within the walk-in closet and a luxurious en-suite bathroom with dual vanities and a walk-in shower. On the opposite side of the home, you will find two additional bedrooms and a second full bathroom.You will have total peace of mind with hurricane low-impact windows and a wind rated sliding glass door. Brand new pool cage in 2025. New flooring installed in 2024. Additional major updates include a new A/C unit with a transferable warranty (2023), a new roof (2020), a new water heater (2019), and newer appliances-including a brand-new dishwasher installed this year. The spacious, extremely clean garage also features a durable epoxy floor. Pool and spa are heated through a 250-gallon gas propane tank which is leased.The Estates at Glenn Lakes offers a deed-restricted, maintenance-free, single-family home lifestyle. A monthly HOA fee of $209.00 covers weekly lawn care, exterior irrigation, and system upkeep, allowing you to spend your free time enjoying nearby amenities. This prime location places you just minutes from multiple dining and shopping options, the world-renowned IMG Academy, and the pristine beaches of Anna Maria Island.

Baird & Warner New Client Care Team Agent Cell: 312.847.5702 Email
Property Details
Amenities
Feature Descriptions
Room Information
Schools
Disclaimer: The accuracy of all information regardless of source, including but not limited to square footage and lot size, is deemed reliable but not guaranteed nor warranted and should be personally verified through personal inspection by and/or with the appropriate professionals.
Location
See details and scored characteristics about this location.

Listing Office: MICHAEL SAUNDERS & COMPANY

Member Participants (and their affiliated licensees, if applicable) shall indicate on their websites that IDX information is provided exclusively for consumers’ personal non-commercial use, that it may not be used for any purpose other than to identify prospective properties consumers may be interested in purchasing, that the data is deemed reliable but is not guaranteed by MLS GRID, and that the use of the MLS GRID Data may be subject to an end user license agreement prescribed by the Member Participant’s applicable MLS if any and as amended from time to time. MLS GRID may, at its discretion, require use of other disclaimers as necessary to protect Member Participant, and/or their MLS from liability.
Based on information submitted to the MLS GRID. All data is obtained from various sources and may not have been verified by broker or MLS GRID. Supplied Open House Information is subject to change without notice. All information should be independently reviewed and verified for accuracy. Properties may or may not be listed by the office/agent presenting the information.
Select a format below, new window will open and will prompt you to print.


AWARD WINNING SERVICES


GLOBAL REACH & HOME INSURANCE



Member Participants (and their affiliated licensees, if applicable) shall indicate on their websites that IDX information is provided exclusively for consumers’ personal non-commercial use, that it may not be used for any purpose other than to identify prospective properties consumers may be interested in purchasing, that the data is deemed reliable but is not guaranteed by MLS GRID, and that the use of the MLS GRID Data may be subject to an end user license agreement prescribed by the Member Participant’s applicable MLS if any and as amended from time to time. MLS GRID may, at its discretion, require use of other disclaimers as necessary to protect Member Participant, and/or their MLS from liability.
Based on information submitted to the MLS GRID. All data is obtained from various sources and may not have been verified by broker or MLS GRID. Supplied Open House Information is subject to change without notice. All information should be independently reviewed and verified for accuracy. Properties may or may not be listed by the office/agent presenting the information.
Privacy Policy / DMCA Notice / ADA Accessibility

