
5508 SW Orchid Bay Drive Palm City, FL 34990
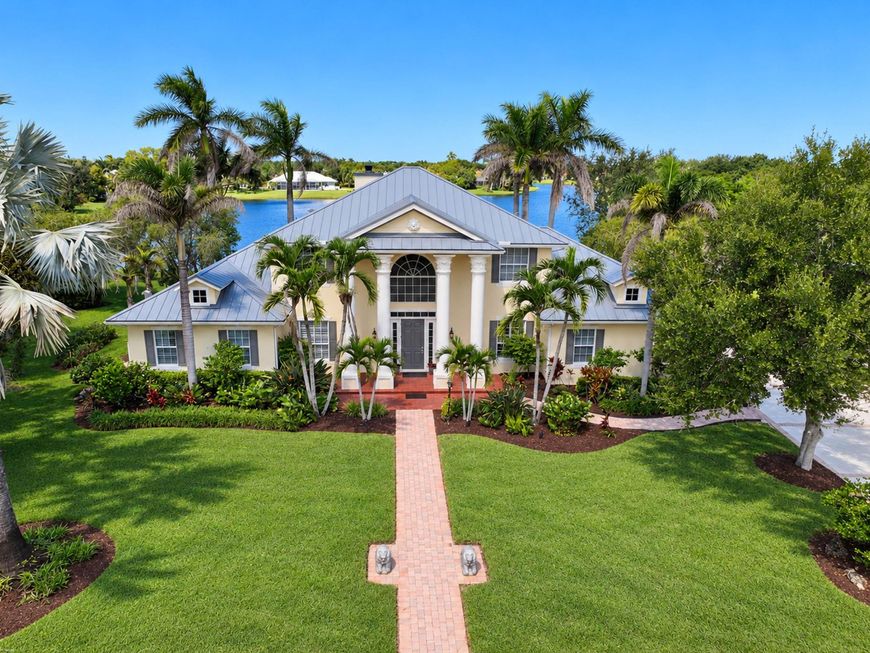
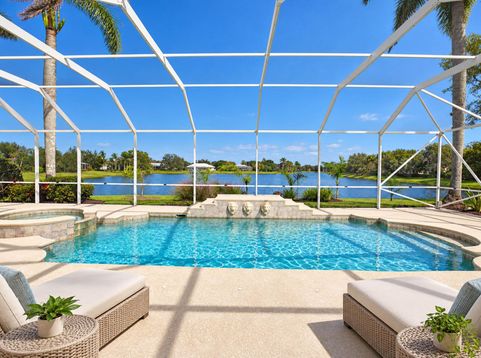
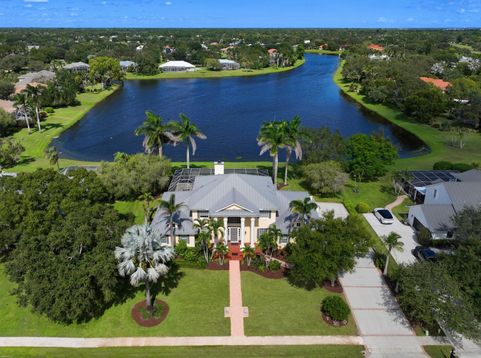
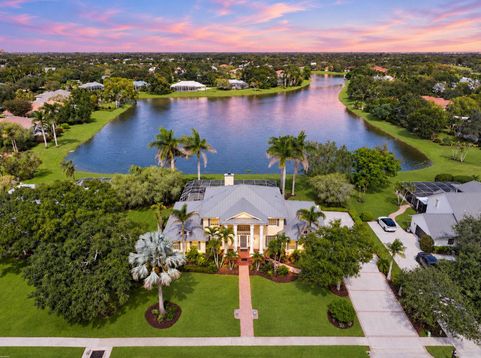
EXCEPTIONAL CUSTOM BUILT LAKEFRONT ESTATE IN GATED ORCHID BAY! Discover extraordinary craftsmanship, timeless elegance, and breathtaking panoramic lake views in this distinctive two story custom-built residence in Palm City's desirable Orchid Bay community. Offering 4,129 square feet of luxurious living space and 5,733 total square feet, you will live the oversized 3 + C garage plus this remarkable home was thoughtfully designed and constructed by its original owner-builder with an emphasis on quality, strength, and architectural distinction. Featuring substantial 2 stories of concrete block and stucco construction, including the soffits, and a stunning standing-seam metal roof approximately three years new, this residence exemplifies enduring quality. The desirable first-floor primary suite offers convenience and comfort, while the spacious two-story design provides exceptional opportunities for entertaining and gracious everyday living. The true centerpiece is the spectacular panoramic lakefront setting, where expansive water views, refreshing natural breezes, and beautiful surroundings create an atmosphere of peace and tranquility. A rare opportunity to own a truly distinctive custom-built lakefront residence where quality construction, exceptional views, and the privacy of gated Orchid Bay come together in one extraordinary offering.

Baird & Warner New Client Care Team Agent Cell: 312.847.5702 Email
Property Details
Amenities
Feature Descriptions
Room Information
Schools
Disclaimer: The accuracy of all information regardless of source, including but not limited to square footage and lot size, is deemed reliable but not guaranteed nor warranted and should be personally verified through personal inspection by and/or with the appropriate professionals.
Location
See details and scored characteristics about this location.

Listing Office: RE/MAX Select Group
Listing Office Phone: 772-283-9991
Select a format below, new window will open and will prompt you to print.


AWARD WINNING SERVICES


GLOBAL REACH & HOME INSURANCE



Privacy Policy / DMCA Notice / ADA Accessibility

