
5504 Sunset Falls Drive Apollo Beach, FL 33572
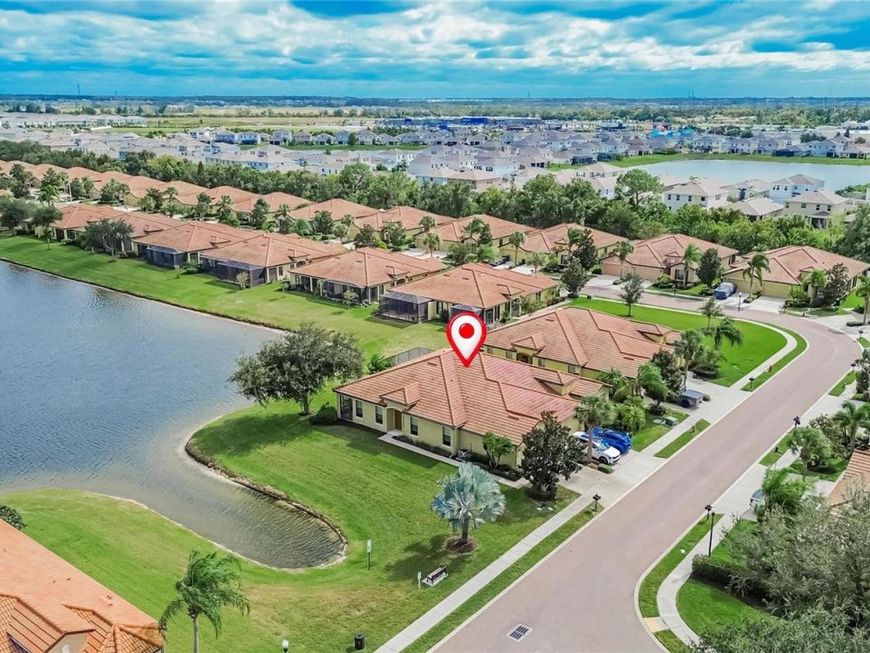
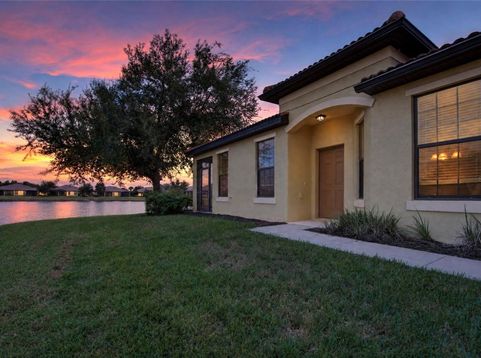
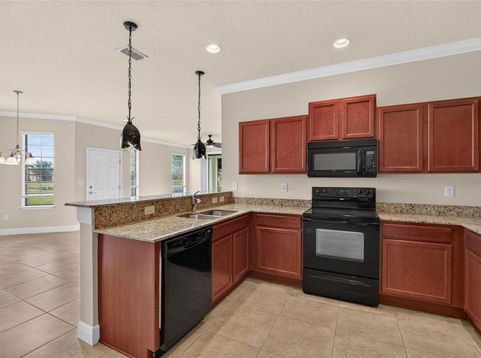
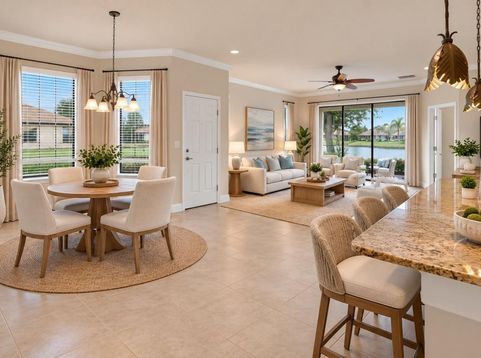
Virtually Staged. PARADISE AWAITS!! GORGEOUS WATERVIEW.. METICULOUSLY MAINTAINED model 2 bedrooms, 2 bath 2 car garage villa located in the maintenance free living of Southshore Falls. This spacious beautiful villa is move in ready. Villa has a beautiful WATER view. Wonderful cross breeze throughout the home during the cooler months. This pristine condition home with an open kitchen with breakfast bar. Split floorplan works great for when you have guests. As you step outside into the private lanai through and enjoy the peace and quiet of no backyard neighbors. Perhaps enjoy a cup of coffee or an adult beverage with a good book or watch the ever-changing views of nature on the beautiful pond. Landscaping maintained by HOA. NO CDD.. COME CHECK THE STATE OF THE ART RESORT STYLE AMENITIES... YOU WILL BE WANTING TO PROLONG YOUR VISIT WITH A DIP IN THE BEAUTIFUL POOL OR RELAX AT THE CLUBHOUSE. You will never be bored in this gated community that offers lots of social activities and clubs. 3 pools, including LAGOON POOL, RESISTANCE POOL, AND EAGLES NEST POOL are all heated, hot tub, clubhouse, with state-of-the-art fitness center! Casual coffee cafe, hobby/craft room, Ballroom, library/card room, billiards, putting green, shuffleboard and bocce ball courts!! Walking trails, tennis and pickleball courts, fitness, and a community that allows pets. Don't miss your opportunity and make this your home today!! Easy to view. Chat with the neighbors and learn first hand what this community has to offer... plan on relaxing at the pool or enjoying some exercise at the pickleball courts or gym, or perhaps playing cards, or Bingo or crafts.. so much to do.. so stop by and hear all about the fun your new friends and neighbors are experiencing living in this beautiful community. Make an appointment to view. Easy to view. YOU WILL NOT BE DISAPPOINTED

Baird & Warner New Client Care Team Agent Cell: 312.847.5702 Email
Property Details
Amenities
Feature Descriptions
Room Information
Location
See details and scored characteristics about this location.

Listing Office: RE/MAX BAYSIDE REALTY LLC

Member Participants (and their affiliated licensees, if applicable) shall indicate on their websites that IDX information is provided exclusively for consumers’ personal non-commercial use, that it may not be used for any purpose other than to identify prospective properties consumers may be interested in purchasing, that the data is deemed reliable but is not guaranteed by MLS GRID, and that the use of the MLS GRID Data may be subject to an end user license agreement prescribed by the Member Participant’s applicable MLS if any and as amended from time to time. MLS GRID may, at its discretion, require use of other disclaimers as necessary to protect Member Participant, and/or their MLS from liability.
Based on information submitted to the MLS GRID. All data is obtained from various sources and may not have been verified by broker or MLS GRID. Supplied Open House Information is subject to change without notice. All information should be independently reviewed and verified for accuracy. Properties may or may not be listed by the office/agent presenting the information.
Select a format below, new window will open and will prompt you to print.


AWARD WINNING SERVICES


GLOBAL REACH & HOME INSURANCE



Member Participants (and their affiliated licensees, if applicable) shall indicate on their websites that IDX information is provided exclusively for consumers’ personal non-commercial use, that it may not be used for any purpose other than to identify prospective properties consumers may be interested in purchasing, that the data is deemed reliable but is not guaranteed by MLS GRID, and that the use of the MLS GRID Data may be subject to an end user license agreement prescribed by the Member Participant’s applicable MLS if any and as amended from time to time. MLS GRID may, at its discretion, require use of other disclaimers as necessary to protect Member Participant, and/or their MLS from liability.
Based on information submitted to the MLS GRID. All data is obtained from various sources and may not have been verified by broker or MLS GRID. Supplied Open House Information is subject to change without notice. All information should be independently reviewed and verified for accuracy. Properties may or may not be listed by the office/agent presenting the information.
Privacy Policy / DMCA Notice / ADA Accessibility

