
5486 Bounty Circle Tavares, FL 32778
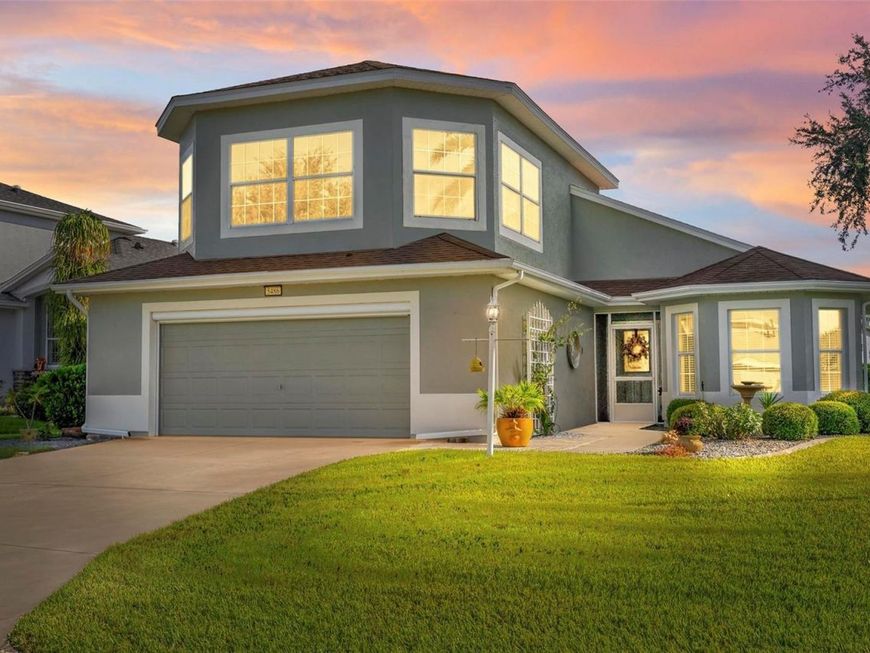
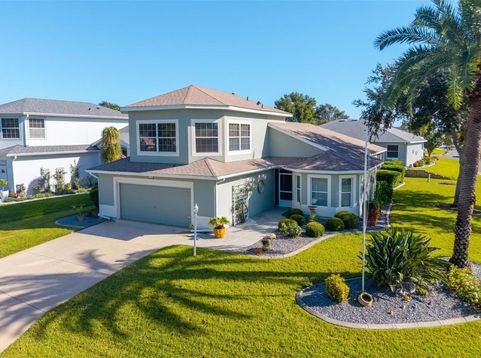
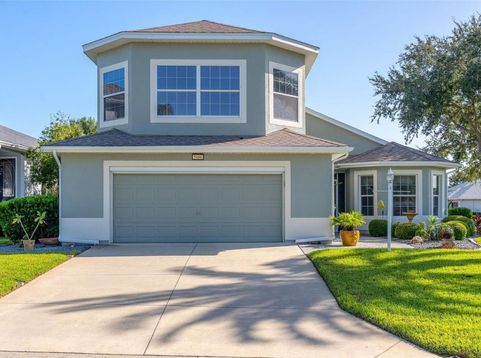
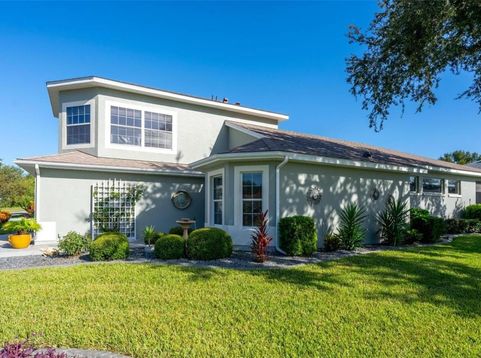
Beautifully situated on a landscaped corner lot near Little Lake Harris, this meticulously maintained Royal Harbor home combines inviting curb appeal, spacious living areas, thoughtful upgrades, and unique features that set it apart. From the moment you enter through the screened entry and elegant leaded-glass front door, you'll appreciate the bright, airy atmosphere, soaring ceilings, crown molding, and open floor plan designed for comfortable living and effortless entertaining. The oversized kitchen offers abundant solid wood cabinetry with convenient pull-out storage, granite countertops, stainless steel appliances, attractive lighting, a breakfast bar, and a separate breakfast nook. The kitchen flows seamlessly into the living and dining areas, where hardwood floors and French doors create a welcoming transition to the newly screened lanai and private backyard. With a natural gas hookup for your grill, the outdoor space is ready for relaxing mornings, casual dinners, and gatherings with friends.The spacious primary suite serves as a private retreat, featuring hardwood floors, direct lanai access, a walk-in closet, and an updated en-suite bath with dual vanities, quartz countertops, and a walk-in accessible shower. A generously sized second bedroom and an updated guest bathroom provide additional comfort and flexibility.One of this home's most impressive features awaits upstairs! The expansive bonus room offers exceptional versatility, with a half bath, wet bar, solid wood built-ins, a walk-in closet, and its own A/C zone. Whether you envision a game room, media room, home office, hobby space, or additional guest accommodations, this remarkable space offers room to make it your own. This wonderful space is ready for movie nights, game days, and entertaining. Large windows with thermo-blinds bring in natural light and offer views that include the lake.The thoughtful features continue with an oversized two-car garage complete with an electric screen and additional space for storage, a workbench, or projects. Two separate water meters help manage irrigation, while the separate A/C zones add flexibility and comfort. Major improvements include a 2023 roof and a 2025 HVAC system.Beyond the home, Royal Harbor offers an active 55+ lifestyle with a variety of amenities, social activities, and convenient RV and boat storage, all in a desirable community near Little Lake Harris.Spacious, versatile, and thoughtfully updated, this home offers so much more than meets the eye. Discover the possibilities, enjoy the lifestyle, and come experience everything this exceptional Royal Harbor property has to offer. Schedule your private showing today!

Baird & Warner New Client Care Team Agent Cell: 312.847.5702 Email
Property Details
Amenities
Feature Descriptions
Room Information
Location
See details and scored characteristics about this location.

Listing Office: KELLER WILLIAMS CLASSIC

Member Participants (and their affiliated licensees, if applicable) shall indicate on their websites that IDX information is provided exclusively for consumers’ personal non-commercial use, that it may not be used for any purpose other than to identify prospective properties consumers may be interested in purchasing, that the data is deemed reliable but is not guaranteed by MLS GRID, and that the use of the MLS GRID Data may be subject to an end user license agreement prescribed by the Member Participant’s applicable MLS if any and as amended from time to time. MLS GRID may, at its discretion, require use of other disclaimers as necessary to protect Member Participant, and/or their MLS from liability.
Based on information submitted to the MLS GRID. All data is obtained from various sources and may not have been verified by broker or MLS GRID. Supplied Open House Information is subject to change without notice. All information should be independently reviewed and verified for accuracy. Properties may or may not be listed by the office/agent presenting the information.
Select a format below, new window will open and will prompt you to print.


AWARD WINNING SERVICES


GLOBAL REACH & HOME INSURANCE



Member Participants (and their affiliated licensees, if applicable) shall indicate on their websites that IDX information is provided exclusively for consumers’ personal non-commercial use, that it may not be used for any purpose other than to identify prospective properties consumers may be interested in purchasing, that the data is deemed reliable but is not guaranteed by MLS GRID, and that the use of the MLS GRID Data may be subject to an end user license agreement prescribed by the Member Participant’s applicable MLS if any and as amended from time to time. MLS GRID may, at its discretion, require use of other disclaimers as necessary to protect Member Participant, and/or their MLS from liability.
Based on information submitted to the MLS GRID. All data is obtained from various sources and may not have been verified by broker or MLS GRID. Supplied Open House Information is subject to change without notice. All information should be independently reviewed and verified for accuracy. Properties may or may not be listed by the office/agent presenting the information.
Privacy Policy / DMCA Notice / ADA Accessibility

