
548 Winter Dr Walworth, WI 53184
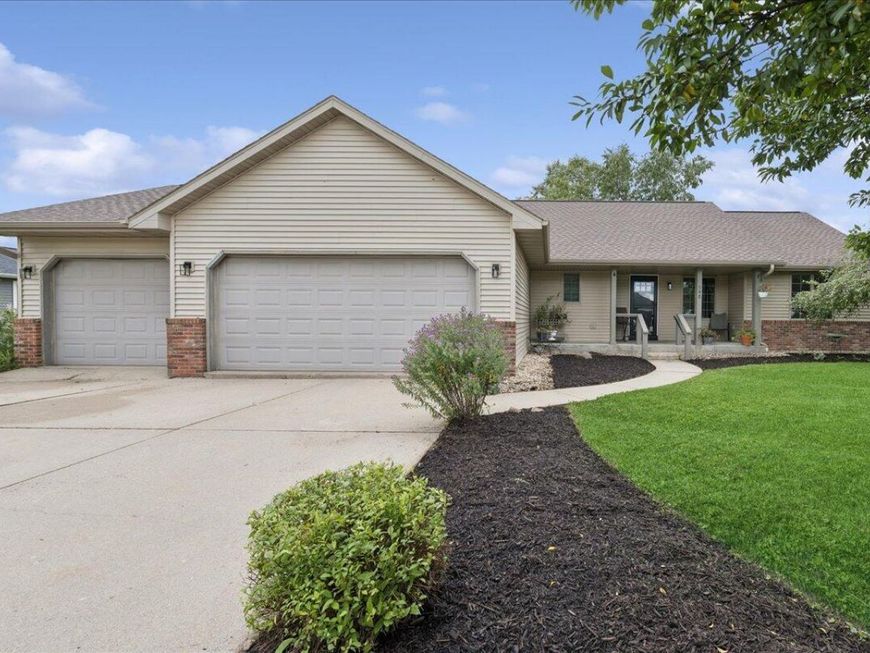
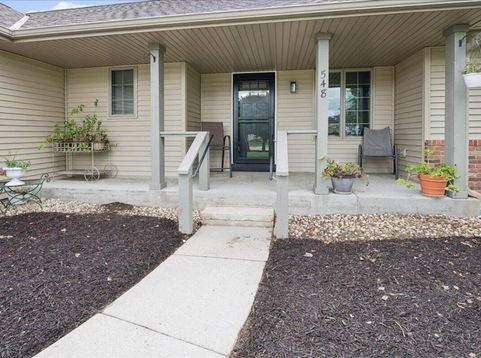
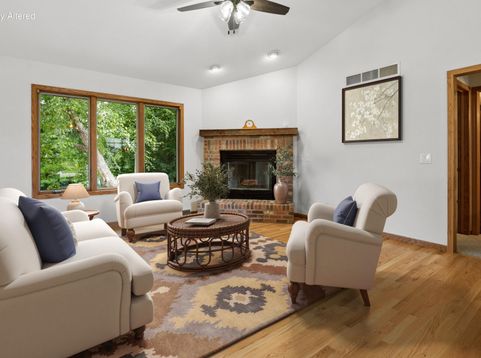
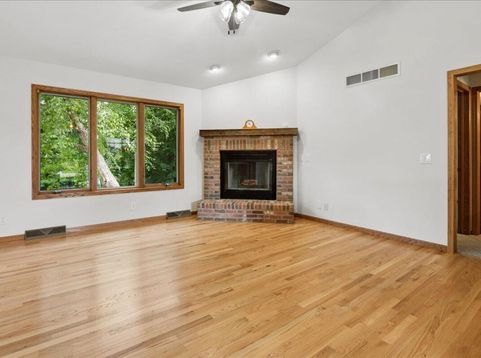
**multiple offers received. Highest & Best called for by 5pm Sun 9/27/26**Beautifully updated, open concept ranch in Big Foot Ridge on private lot to enjoy from the porch, deck (2023) or huge patio! This 3bd/3bth ranch has been completely refreshed throughout w/ new paint, refinished hwd floors, carpeting & LVP (2026) & MORE! The spacious living room w/ vaulted ceiling & brick, WD burning FP leads into the kitchen/dining combo w/ hickory cabinets, ss appliances (2022), breakfast bar & pantry. Gorgeous sun room! Split floor plan features LRG primary suite w/ WIC & Full en-suite bth. Main level features 2 additional bds, bth, & laundry/mudroom. English bsmt is partially finished w/ rec room w/ brick, WD burning FP, full bth & storage/mechanical room w/ access to garage. 3 car attached garage

Baird & Warner New Client Care Team 312.847.5702 Email
Property Details
Feature Descriptions
Room Information
Schools
Disclaimer: The accuracy of all information regardless of source, including but not limited to square footage and lot size, is deemed reliable but not guaranteed nor warranted and should be personally verified through personal inspection by and/or with the appropriate professionals.
Location
See details and scored characteristics about this location.
Select a format below, new window will open and will prompt you to print.


AWARD WINNING SERVICES


GLOBAL REACH & HOME INSURANCE



Information is supplied by seller and other third parties and has not been verified.
Listing data compilation and photo(s) © 2026 – Multiple Listing Service, Inc. – All Rights Reserved .
Data Source: Metro MLS
Privacy Policy / DMCA Notice / ADA Accessibility

