
5476 W 1150 N Wheatfield, IN 46392
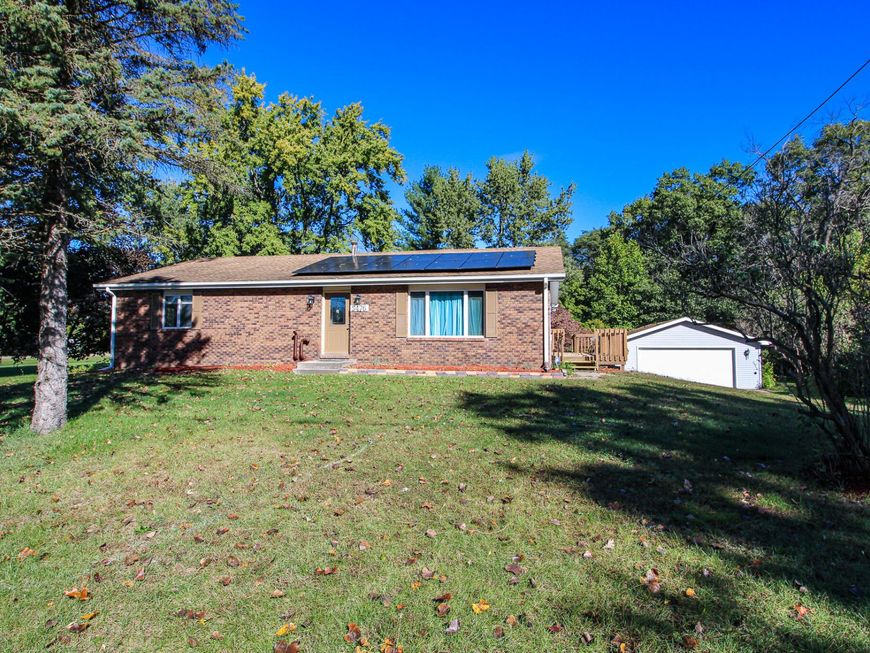
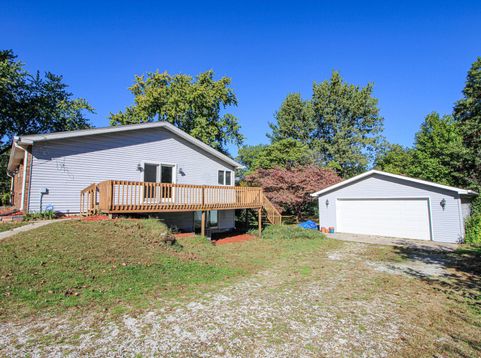
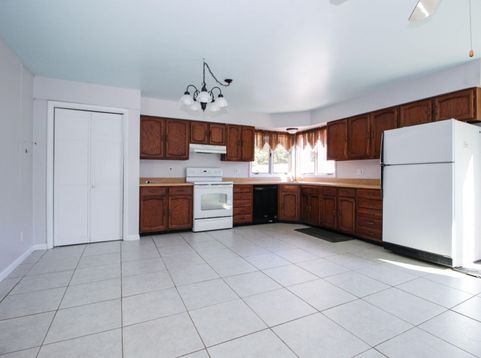
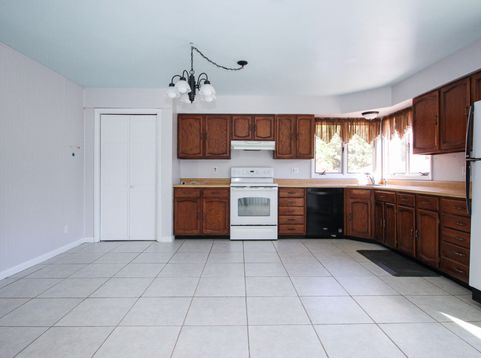
Nestled on a peaceful dead-end country road, this remarkably spacious and well-cared-for home offers the ideal blend of country living, privacy, and versatility on a full acre. Step inside to a welcoming foyer that opens into a sun-filled living room, where natural light creates a warm and inviting atmosphere. Durable, timeless tile flooring flows into the expansive kitchen, featuring abundant cabinetry, a pantry, generous room for a large dining table, and plenty of space to add a substantial island. Corner windows and sliding door access to the elevated deck bring in even more natural light and create the perfect setting for everyday living and entertaining. All three main-floor bedrooms are impressively sized, highlighted by the spacious primary bedroom featuring rustic hardwood flooring, a private half bath, and a walk-in closet. The additional bedrooms offer generous closets and share a full guest bath with a large linen closet. The walk-out basement takes this home's versatility to another level, offering a massive rec space with windows that make the space feel bright and inviting, much like a main-floor living area. An additional room with exterior access provides endless possibilities as a fourth bedroom, private office, workout room, or hobby space. A three-quarter bath and two additional unfinished areas provide exceptional storage and exciting potential for future expansion, whether you envision additional living space, a fifth bedroom, or a dedicated workshop. Outside, enjoy the peaceful country setting with room to spread out, plenty of privacy from neighboring properties, and space to enjoy the outdoors. The massive garage and additional storage shed provide ample room for vehicles, equipment, tools, and hobbies. Adding even more value, the solar electric system helps reduce electric utility costs by approximately half. With its generous room sizes, incredible storage, flexible living spaces, and serene country location, this property offers it all!

Baird & Warner New Client Care Team Agent Cell: 312.847.5702 Email
Property Details
Amenities
Appliances
Feature Descriptions
Room Information
Schools
Disclaimer: The accuracy of all information regardless of source, including but not limited to square footage and lot size, is deemed reliable but not guaranteed nor warranted and should be personally verified through personal inspection by and/or with the appropriate professionals.
Location
See details and scored characteristics about this location.

Listing Office: Realty Executives Premier
Listing Office Phone: (219) 462-2224

Member Participants (and their affiliated licensees, if applicable) shall indicate on their websites that IDX information is provided exclusively for consumers’ personal non-commercial use, that it may not be used for any purpose other than to identify prospective properties consumers may be interested in purchasing, that the data is deemed reliable but is not guaranteed by MLS GRID, and that the use of the MLS GRID Data may be subject to an end user license agreement prescribed by the Member Participant’s applicable MLS if any and as amended from time to time. MLS GRID may, at its discretion, require use of other disclaimers as necessary to protect Member Participant, and/or their MLS from liability.
Based on information submitted to the MLS GRID. All data is obtained from various sources and may not have been verified by broker or MLS GRID. Supplied Open House Information is subject to change without notice. All information should be independently reviewed and verified for accuracy. Properties may or may not be listed by the office/agent presenting the information.
Select a format below, new window will open and will prompt you to print.


AWARD WINNING SERVICES


GLOBAL REACH & HOME INSURANCE



Member Participants (and their affiliated licensees, if applicable) shall indicate on their websites that IDX information is provided exclusively for consumers’ personal non-commercial use, that it may not be used for any purpose other than to identify prospective properties consumers may be interested in purchasing, that the data is deemed reliable but is not guaranteed by MLS GRID, and that the use of the MLS GRID Data may be subject to an end user license agreement prescribed by the Member Participant’s applicable MLS if any and as amended from time to time. MLS GRID may, at its discretion, require use of other disclaimers as necessary to protect Member Participant, and/or their MLS from liability.
Based on information submitted to the MLS GRID. All data is obtained from various sources and may not have been verified by broker or MLS GRID. Supplied Open House Information is subject to change without notice. All information should be independently reviewed and verified for accuracy. Properties may or may not be listed by the office/agent presenting the information.
Greater Northwest Indiana Association of REALTORS®, Inc. Multiple Listing Service IDX data is copyrighted 2026 by the Greater Northwest Indiana Association of REALTORS®, Inc. All rights reserved.
Privacy Policy / DMCA Notice / ADA Accessibility

