



5455 W 1425 S Hanna, IN 46340
Once a working dairy, this 7+ acre property was converted to a country retreat in 2010. The 2 bd / 1.5 bth main house, designed by Connor Historic Design, reflects the elegance of an 1840s Greek Revival farmhouse while incorporating modern comforts. The living room centers on a classic Rumford fireplace, perfect for the snowy evenings while French doors open to a large screened porch for summer enjoyment. Like a vintage New England home, a barn-style wing is attached to the main residence which houses a 3-car garage, paneled with cedar shiplap reminiscent of a genuine dairy barn. Above the garage is a whitewashed cedar-paneled loft, currently serving as a writer's studio and guest suite. The main house features custom woodwork, handcrafted cabinetry, and random-width plank floors with hand-forged nails and grass cloth wallpaper. The full-height bsmt offers expansion potential. The Guesthouse was built by the current owner's family in 1895--using walnut timbers harvested from the forest. Fully upgraded in 2015, the renovation blended historic features such as the original nickel door hinges, with contemporary amenities including custom-milled woodwork, Missoni and sisal carpeting, Clarence House wall coverings, and a striking black-marble bathroom. The home features 2 bedrooms, a sleeping loft, and 1.5 baths. The grounds of Longview are designed for beauty in every direction. Lawns give way to wooded meadows with a variety of seasonal perennials and groves of hardwood trees. Wildlife abounds, enhancing the sense of living in harmony with nature. Whether enjoyed as a private retreat, multi-generational getaway, or inspiring venue, Longview offers a rare combination of history, architectural character, and natural beauty. Located near Valparaiso and just 70 miles from Chicago.

Baird & Warner New Client Care Team Agent Cell: 312.847.5702 Email
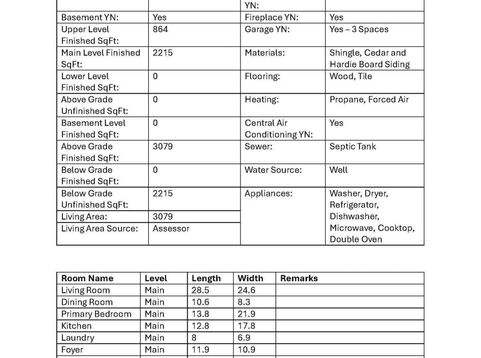
Property Details
Amenities
Appliances
Feature Descriptions
Room Information
Schools
Disclaimer: The accuracy of all information regardless of source, including but not limited to square footage and lot size, is deemed reliable but not guaranteed nor warranted and should be personally verified through personal inspection by and/or with the appropriate professionals.
Location
See details and scored characteristics about this location.

Listing Office: @properties/Christie's Intl RE
Listing Office Phone: (219) 243-2120

Member Participants (and their affiliated licensees, if applicable) shall indicate on their websites that IDX information is provided exclusively for consumers’ personal non-commercial use, that it may not be used for any purpose other than to identify prospective properties consumers may be interested in purchasing, that the data is deemed reliable but is not guaranteed by MLS GRID, and that the use of the MLS GRID Data may be subject to an end user license agreement prescribed by the Member Participant’s applicable MLS if any and as amended from time to time. MLS GRID may, at its discretion, require use of other disclaimers as necessary to protect Member Participant, and/or their MLS from liability.
Based on information submitted to the MLS GRID. All data is obtained from various sources and may not have been verified by broker or MLS GRID. Supplied Open House Information is subject to change without notice. All information should be independently reviewed and verified for accuracy. Properties may or may not be listed by the office/agent presenting the information.
Select a format below, new window will open and will prompt you to print.


AWARD WINNING SERVICES


GLOBAL REACH & HOME INSURANCE



Member Participants (and their affiliated licensees, if applicable) shall indicate on their websites that IDX information is provided exclusively for consumers’ personal non-commercial use, that it may not be used for any purpose other than to identify prospective properties consumers may be interested in purchasing, that the data is deemed reliable but is not guaranteed by MLS GRID, and that the use of the MLS GRID Data may be subject to an end user license agreement prescribed by the Member Participant’s applicable MLS if any and as amended from time to time. MLS GRID may, at its discretion, require use of other disclaimers as necessary to protect Member Participant, and/or their MLS from liability.
Based on information submitted to the MLS GRID. All data is obtained from various sources and may not have been verified by broker or MLS GRID. Supplied Open House Information is subject to change without notice. All information should be independently reviewed and verified for accuracy. Properties may or may not be listed by the office/agent presenting the information.
Greater Northwest Indiana Association of REALTORS®, Inc. Multiple Listing Service IDX data is copyrighted 2026 by the Greater Northwest Indiana Association of REALTORS®, Inc. All rights reserved.
Privacy Policy / DMCA Notice / ADA Accessibility

