
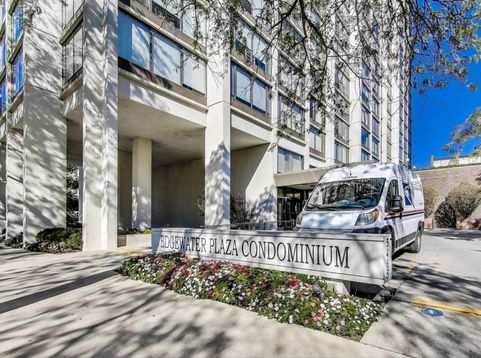

5455 N Sheridan Road , Unit 1615 Chicago, IL 60640
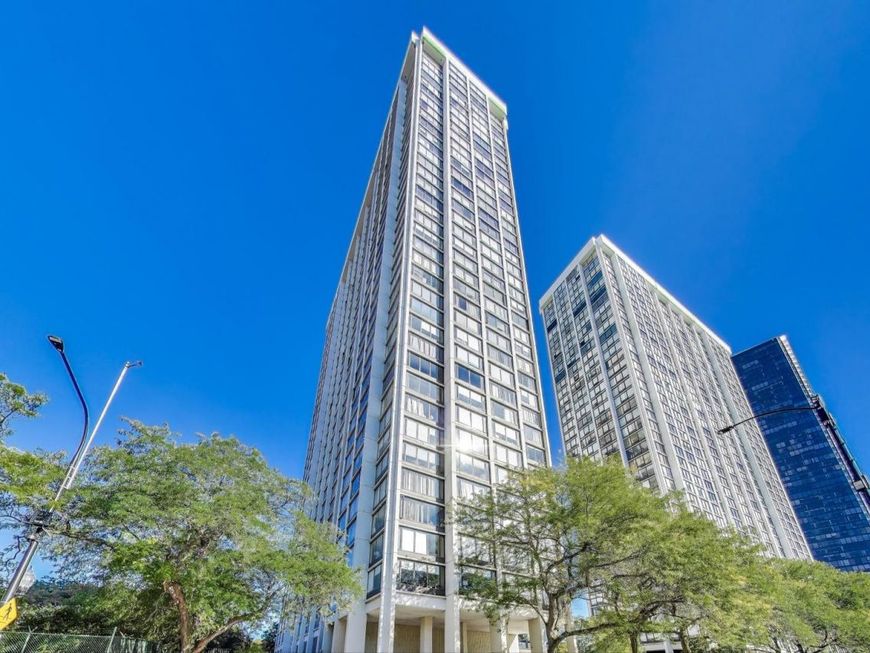
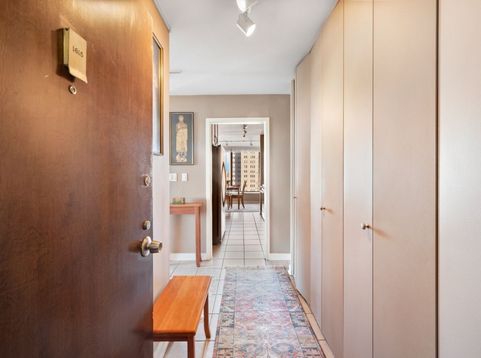
Rarely available northwest corner residence with views stretching from Lake Michigan's horizon to expansive neighborhood vistas and beautiful western sunsets. Perched high above the city, this beautifully maintained, move-in-ready home is filled with natural light and offers the kind of space and thoughtful layout that are increasingly hard to find. The expansive living and dining areas are wrapped in windows, creating a bright, open backdrop for both everyday living and entertaining. A true chef's kitchen offers generous counter space, abundant custom cabinetry with pull-out shelving, and plenty of room to cook, gather and entertain with ease. Plentiful storage, including floor-to-ceiling closets throughout, helps keep the home open, organized and easy to live in. The spacious bedroom offers a comfortable retreat with room for additional furniture or a work-from-home setup, while the well-appointed bath and beautifully cared-for condition make this an easy place to settle into from day one. What truly sets #1615 apart is its northwest corner position with unobstructed views and offering an ever-changing outlook throughout the day. The full-amenity lakefront building extends the lifestyle well beyond the unit. Take in sweeping city views from the rooftop deck, or relax at one of the city's standout outdoor pools and sundecks. Through a reciprocal amenity agreement with the neighboring buildings to the south, residents also enjoy access to an indoor pool, fitness center and tennis courts. Valet parking is available for rent, and the building is both pet- and investor-friendly. Recently upgraded Astound fiber-optic infrastructure supports high-speed broadband internet and multiple TVs throughout the home. Heat, air conditioning, internet and basic cable are included in the assessment.

Baird & Warner New Client Care Team Agent Cell: 312.847.5702 Email
Property Details
Amenities
Feature Descriptions
Room Information
Schools
Disclaimer: The accuracy of all information regardless of source, including but not limited to square footage and lot size, is deemed reliable but not guaranteed nor warranted and should be personally verified through personal inspection by and/or with the appropriate professionals.
Location
See details and scored characteristics about this location.

Listing Office: Compass
Listing Office Phone: 312-733-7201

Member Participants (and their affiliated licensees, if applicable) shall indicate on their websites that IDX information is provided exclusively for consumers’ personal non-commercial use, that it may not be used for any purpose other than to identify prospective properties consumers may be interested in purchasing, that the data is deemed reliable but is not guaranteed by MLS GRID, and that the use of the MLS GRID Data may be subject to an end user license agreement prescribed by the Member Participant’s applicable MLS if any and as amended from time to time. MLS GRID may, at its discretion, require use of other disclaimers as necessary to protect Member Participant, and/or their MLS from liability.
Based on information submitted to the MLS GRID. All data is obtained from various sources and may not have been verified by broker or MLS GRID. Supplied Open House Information is subject to change without notice. All information should be independently reviewed and verified for accuracy. Properties may or may not be listed by the office/agent presenting the information.
Select a format below, new window will open and will prompt you to print.


AWARD WINNING SERVICES


GLOBAL REACH & HOME INSURANCE



Member Participants (and their affiliated licensees, if applicable) shall indicate on their websites that IDX information is provided exclusively for consumers’ personal non-commercial use, that it may not be used for any purpose other than to identify prospective properties consumers may be interested in purchasing, that the data is deemed reliable but is not guaranteed by MLS GRID, and that the use of the MLS GRID Data may be subject to an end user license agreement prescribed by the Member Participant’s applicable MLS if any and as amended from time to time. MLS GRID may, at its discretion, require use of other disclaimers as necessary to protect Member Participant, and/or their MLS from liability.
Based on information submitted to the MLS GRID. All data is obtained from various sources and may not have been verified by broker or MLS GRID. Supplied Open House Information is subject to change without notice. All information should be independently reviewed and verified for accuracy. Properties may or may not be listed by the office/agent presenting the information.
Privacy Policy / DMCA Notice / ADA Accessibility

