
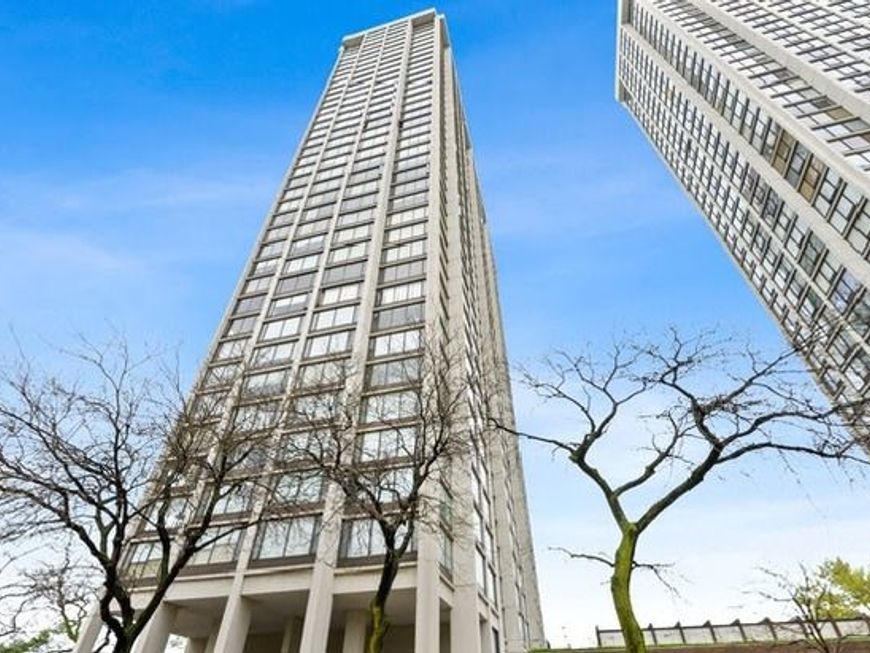

5455 N Sheridan Road, Unit 3108 Chicago, IL 60640
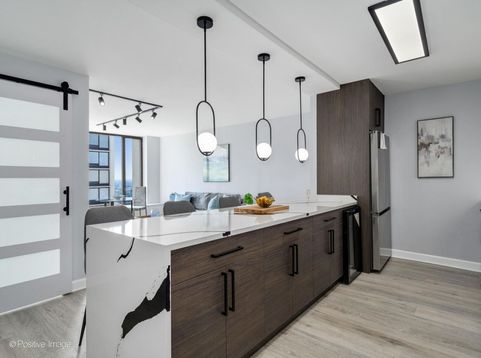
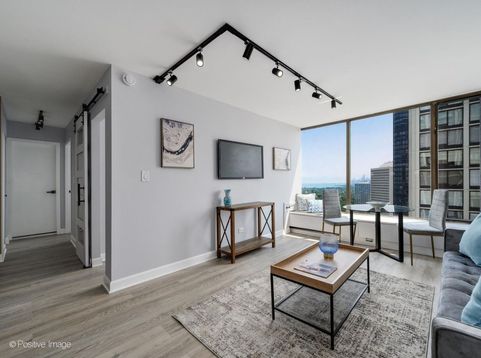
Be the first one to live in this brand new, gut rehabbed 2-bed unit. Enjoy the mesmerizing and forever south views of Lake Michigan and the city from every room. Exceptional finishes all throughout the unit. Contemporary 2-toned, soft-close kitchen cabinets with under cabinet LED lighting. Trendy kitchen quartz counter-top with matching backsplash, extra large bar which has: its own wine cooler, USB/C-type charging outlets, as well as a wireless phone charging station. SS appliances (all SAMSUNG) - including dishwasher, French-door fridge, and a SMART range. Modern LED lighting throughout the entire unit. Plenty of closet space, including designer organizers. Bathroom features a double-sink vanity and a walk-in shower with black hexagon floor tiles to match the remaining black finishes, as well as a LED sensor mirror with anti-fog feature. The bathroom also features a heated towel warmer rack to complete the comfort and joy of your shower experience. Building elevators have been recently renovated. The building is walking distance from beaches, shopping, parks, fine restaurants, and public transportation. Bus stop conveniently located right outside of the building. Both, a convenience store as well as Marianos are steps away. This is a well run building which is pet friendly and has no current rental restrictions - Investors are welcomed. The building has a rooftop/sun deck, 2 party rooms, swimming pool, tennis courts, 24 HR door staff and much more. Both maintenance and management are super friendly and are on site. Immediate parking is available. The monthly assessment includes: water, central heat/AC, cable/internet, storage unit, exterior maintenance, patio with gas grills, etc. Low assessments and taxes for a 2-bed unit. Must see!

Baird & Warner New Client Care Team Agent Cell: 312.847.5702 Email
Property Details
Amenities
Feature Descriptions
Room Information
Schools
Disclaimer: The accuracy of all information regardless of source, including but not limited to square footage and lot size, is deemed reliable but not guaranteed nor warranted and should be personally verified through personal inspection by and/or with the appropriate professionals.
Location
See details and scored characteristics about this location.

Listing Office: Circle One Realty
Listing Office Phone: 630-528-2300

Member Participants (and their affiliated licensees, if applicable) shall indicate on their websites that IDX information is provided exclusively for consumers’ personal non-commercial use, that it may not be used for any purpose other than to identify prospective properties consumers may be interested in purchasing, that the data is deemed reliable but is not guaranteed by MLS GRID, and that the use of the MLS GRID Data may be subject to an end user license agreement prescribed by the Member Participant’s applicable MLS if any and as amended from time to time. MLS GRID may, at its discretion, require use of other disclaimers as necessary to protect Member Participant, and/or their MLS from liability.
Based on information submitted to the MLS GRID. All data is obtained from various sources and may not have been verified by broker or MLS GRID. Supplied Open House Information is subject to change without notice. All information should be independently reviewed and verified for accuracy. Properties may or may not be listed by the office/agent presenting the information.
Select a format below, new window will open and will prompt you to print.


AWARD WINNING SERVICES


GLOBAL REACH & HOME INSURANCE



Member Participants (and their affiliated licensees, if applicable) shall indicate on their websites that IDX information is provided exclusively for consumers’ personal non-commercial use, that it may not be used for any purpose other than to identify prospective properties consumers may be interested in purchasing, that the data is deemed reliable but is not guaranteed by MLS GRID, and that the use of the MLS GRID Data may be subject to an end user license agreement prescribed by the Member Participant’s applicable MLS if any and as amended from time to time. MLS GRID may, at its discretion, require use of other disclaimers as necessary to protect Member Participant, and/or their MLS from liability.
Based on information submitted to the MLS GRID. All data is obtained from various sources and may not have been verified by broker or MLS GRID. Supplied Open House Information is subject to change without notice. All information should be independently reviewed and verified for accuracy. Properties may or may not be listed by the office/agent presenting the information.
Privacy Policy / DMCA Notice / ADA Accessibility

