
5455 N Sheridan Road, Unit 3515 Chicago, IL 60640
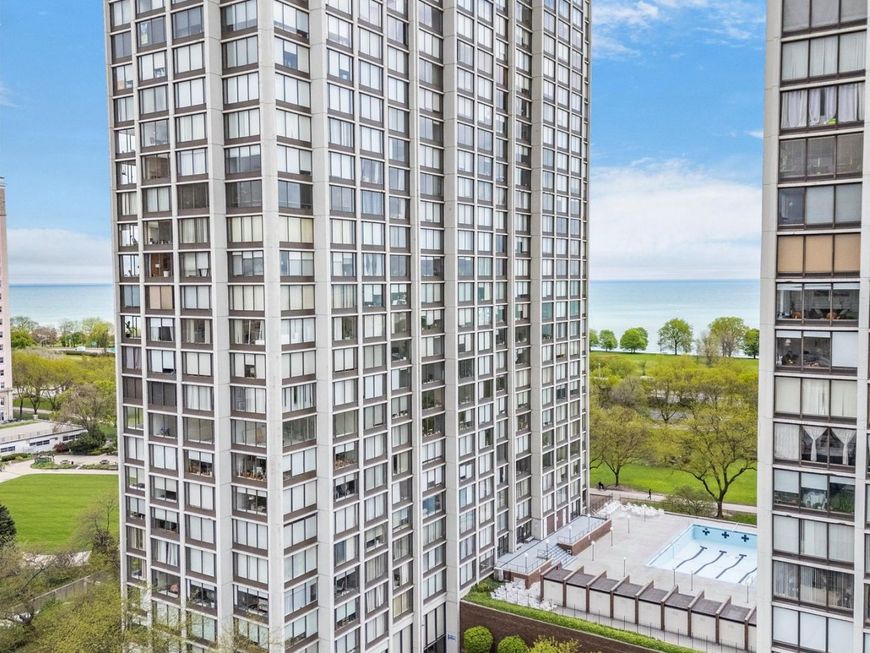
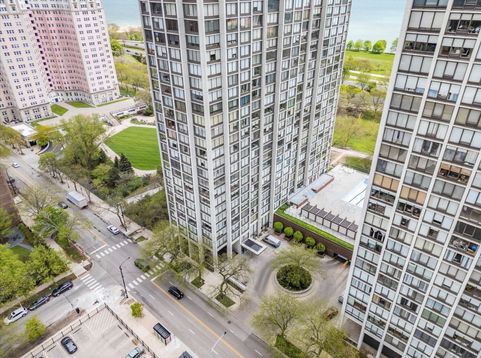
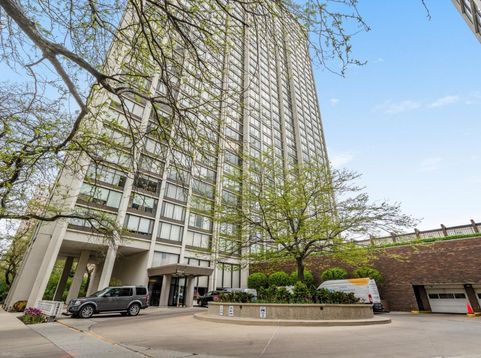
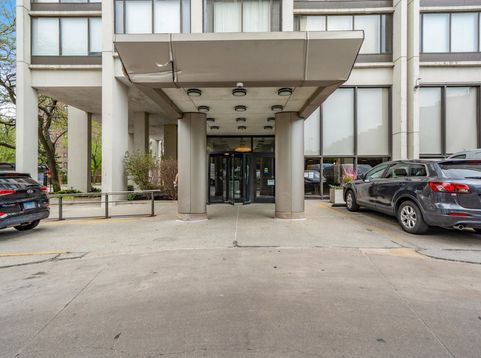
A rare opportunity to own a rarely available top-floor corner unit in one of Edgewater's most sought-after full-amenity buildings. This updated 1-bedroom, 1-bath home offers one of the largest floor plans in the building and features a modern, contemporary design with stylish barn-style sliding doors and black colored light filtering shades. Perched on the 35th floor, it showcases breathtaking panoramic views of Lake Michigan, Lincoln Park, and Kathy Osterman Beach (Hollywood Beach). Multiple walls of windows flood the home with natural light, while the spacious living and dining areas are perfectly positioned to capture the spectacular views. The updated kitchen features granite countertops, 42-inch cabinetry, and stainless steel appliances. The oversized bedroom easily accommodates a king-sized bed and additional furniture, complemented by generous built-out closet space. Multiple interior closets, including a linen closet and entry coat closet, provide excellent storage, with additional building storage available for a fee, subject to availability. Monthly assessment includes heat, air conditioning, water, cable, and internet. Owner pays electric. Edgewater Plaza is a full-amenity, pet- and investor-friendly building featuring 24-hour door staff, attached garage valet/rental parking, bike room, two party rooms, rooftop deck, library, laundry room, outdoor pool with cabanas and grills, dog run, children's play area, receiving room, on-site management, and an on-site dry cleaner. Access to the tennis courts and fitness center at Park Towers is available for a fee. Enjoy direct access to Lincoln Park from the back of the building and easy access to Foster and Hollywood Beaches. Conveniently located near the Bryn Mawr Historic District, Mariano's, Starbucks, the shops and restaurants of Edgewater and Andersonville, CTA bus service right outside your door, and the Red Line just minutes away. Exceptional views, outstanding amenities, and an unbeatable location make this a wonderful place to call home. No sight unseen offers. No escalation riders.

Baird & Warner New Client Care Team Agent Cell: 312.847.5702 Email
Property Details
Amenities
Feature Descriptions
Room Information
Schools
Disclaimer: The accuracy of all information regardless of source, including but not limited to square footage and lot size, is deemed reliable but not guaranteed nor warranted and should be personally verified through personal inspection by and/or with the appropriate professionals.
Location
See details and scored characteristics about this location.

Listing Office: EXIT Strategy Realty
Listing Office Phone: 312-554-5478

Member Participants (and their affiliated licensees, if applicable) shall indicate on their websites that IDX information is provided exclusively for consumers’ personal non-commercial use, that it may not be used for any purpose other than to identify prospective properties consumers may be interested in purchasing, that the data is deemed reliable but is not guaranteed by MLS GRID, and that the use of the MLS GRID Data may be subject to an end user license agreement prescribed by the Member Participant’s applicable MLS if any and as amended from time to time. MLS GRID may, at its discretion, require use of other disclaimers as necessary to protect Member Participant, and/or their MLS from liability.
Based on information submitted to the MLS GRID. All data is obtained from various sources and may not have been verified by broker or MLS GRID. Supplied Open House Information is subject to change without notice. All information should be independently reviewed and verified for accuracy. Properties may or may not be listed by the office/agent presenting the information.
Select a format below, new window will open and will prompt you to print.


AWARD WINNING SERVICES

GLOBAL REACH & HOME INSURANCE



WEBSITE AWARDS


Member Participants (and their affiliated licensees, if applicable) shall indicate on their websites that IDX information is provided exclusively for consumers’ personal non-commercial use, that it may not be used for any purpose other than to identify prospective properties consumers may be interested in purchasing, that the data is deemed reliable but is not guaranteed by MLS GRID, and that the use of the MLS GRID Data may be subject to an end user license agreement prescribed by the Member Participant’s applicable MLS if any and as amended from time to time. MLS GRID may, at its discretion, require use of other disclaimers as necessary to protect Member Participant, and/or their MLS from liability.
Based on information submitted to the MLS GRID. All data is obtained from various sources and may not have been verified by broker or MLS GRID. Supplied Open House Information is subject to change without notice. All information should be independently reviewed and verified for accuracy. Properties may or may not be listed by the office/agent presenting the information.
Privacy Policy / DMCA Notice / ADA Accessibility

