

Listing Office: Emmer Real Estate Group
545 Big Bend Way Hartford, WI 53027
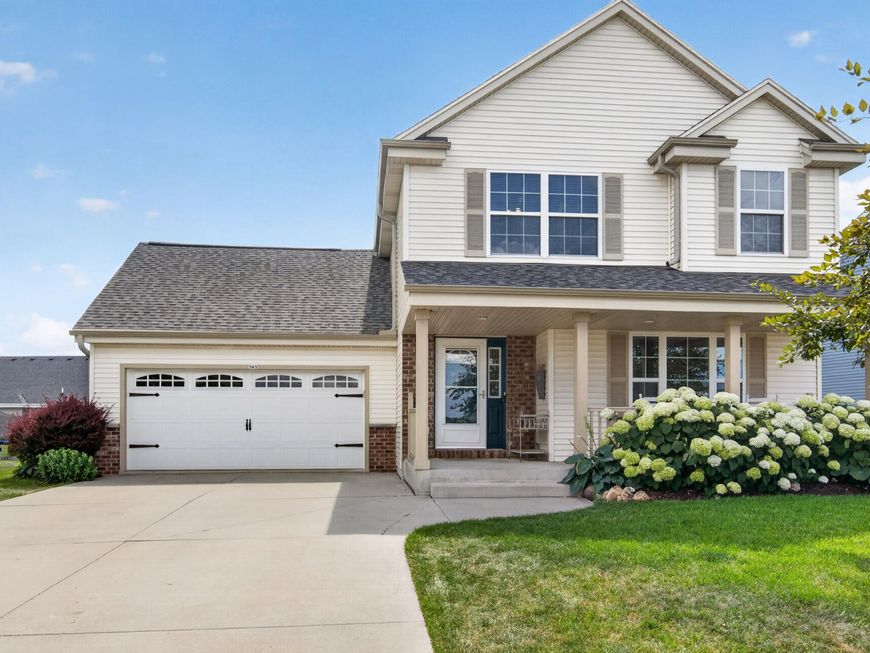
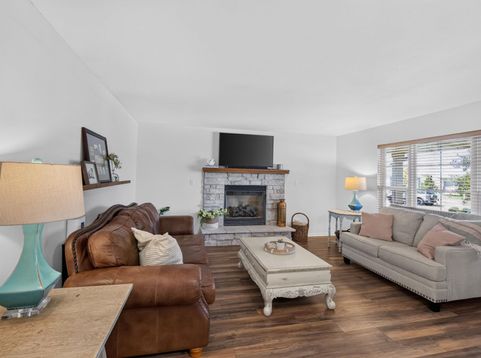
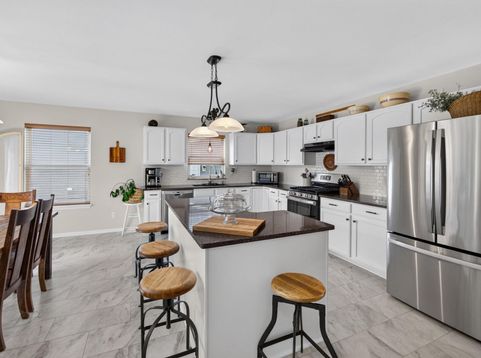
Completely updated and move in ready, this stunning 3 bedroom, 2.5 bath two story home blends style, comfort, and an unbeatable location! Relax on the charming covered front porch or unwind by the cozy gas fireplace. The spacious eat in kitchen is the heart of the home, featuring a massive island, granite countertops, tile backsplash, stainless steel appliances, and patio doors leading to a gazebo. Upstairs offers convenient laundry and an impressive primary suite with a walk in closet and beautifully tiled zero entry shower. The finished lower level includes a large rec room and workout area. Six panel doors throughout, attractive landscaping, and a prime location directly across from a 5 acre park with a playground, soccer field and basketball court complete this exceptional home.

Baird & Warner New Client Care Team Agent Cell: 312.847.5702 Email
Property Details
Feature Descriptions
Room Information
Schools
Disclaimer: The accuracy of all information regardless of source, including but not limited to square footage and lot size, is deemed reliable but not guaranteed nor warranted and should be personally verified through personal inspection by and/or with the appropriate professionals.
Location
See details and scored characteristics about this location.
Select a format below, new window will open and will prompt you to print.


AWARD WINNING SERVICES

GLOBAL REACH & HOME INSURANCE



WEBSITE AWARDS


Information is supplied by seller and other third parties and has not been verified.
Listing data compilation and photo(s) © 2026 – Multiple Listing Service, Inc. – All Rights Reserved .
Data Source: Metro MLS
Privacy Policy / DMCA Notice / ADA Accessibility

