

Listing Office: Keller Williams Milwaukee North Shore
Listing Office Phone: (414) 962-3605
5447 S Lake Dr Cudahy, WI 53110
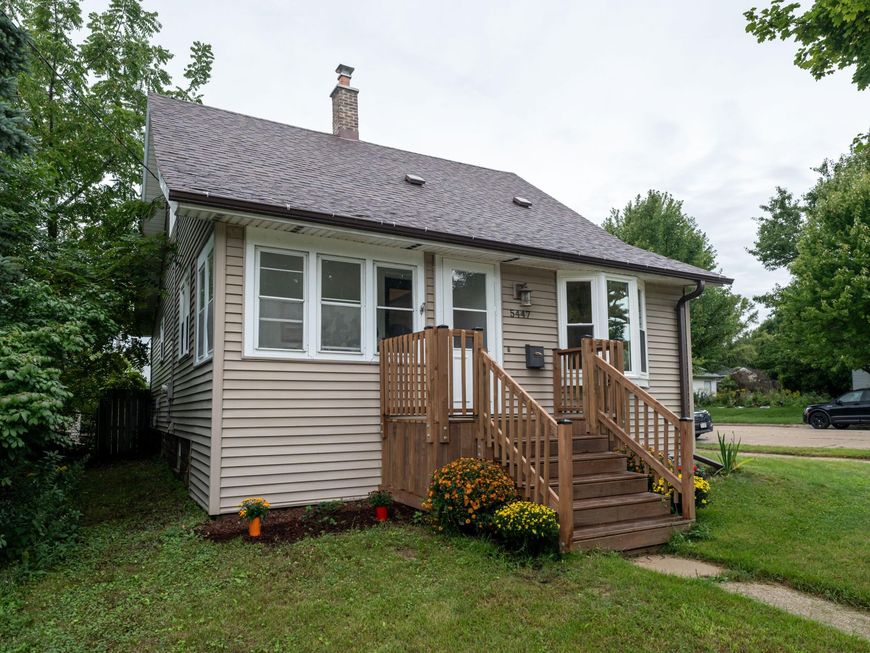
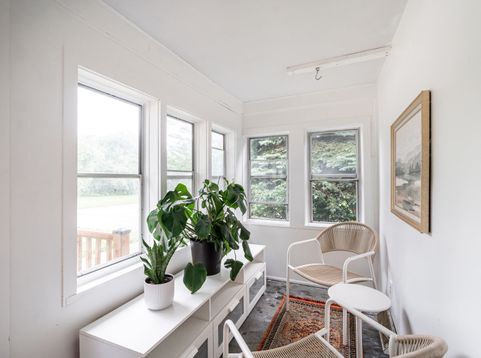
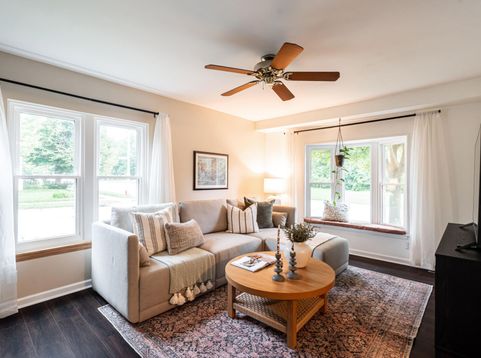
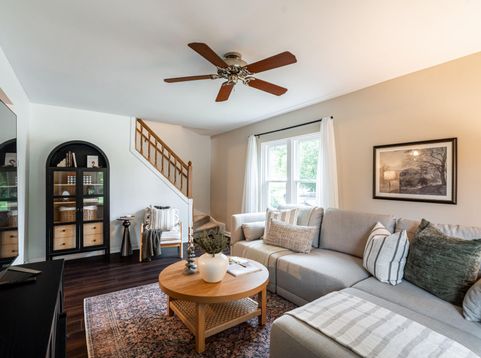
Welcome to this charming Cape Cod ideally located directly across from Warnimont Park in Cudahy. This home has been thoughtfully remodeled with new windows, new flooring, fresh paint, and a beautifully updated bathroom. New AC brings peace of mind while walk-in closets provide plenty of storage. Outside, the fenced in yard with back deck offers an inviting space for grilling, entertaining, and enjoying the warmer months. The location is a standout, with parks, green space, walking paths, the Oakleaf Trail, and recreation just steps away. With numerous updates already completed, this home offers the character of a classic Cape Cod with the modern improvements today's buyers are looking for. Move in, make yourself at home, and enjoy!

Baird & Warner New Client Care Team Agent Cell: 312.847.5702 Email
Property Details
Feature Descriptions
Room Information
Schools
Disclaimer: The accuracy of all information regardless of source, including but not limited to square footage and lot size, is deemed reliable but not guaranteed nor warranted and should be personally verified through personal inspection by and/or with the appropriate professionals.
Location
See details and scored characteristics about this location.
Select a format below, new window will open and will prompt you to print.


AWARD WINNING SERVICES


GLOBAL REACH & HOME INSURANCE



Information is supplied by seller and other third parties and has not been verified.
Listing data compilation and photo(s) © 2026 – Multiple Listing Service, Inc. – All Rights Reserved .
Data Source: Metro MLS
Privacy Policy / DMCA Notice / ADA Accessibility

