
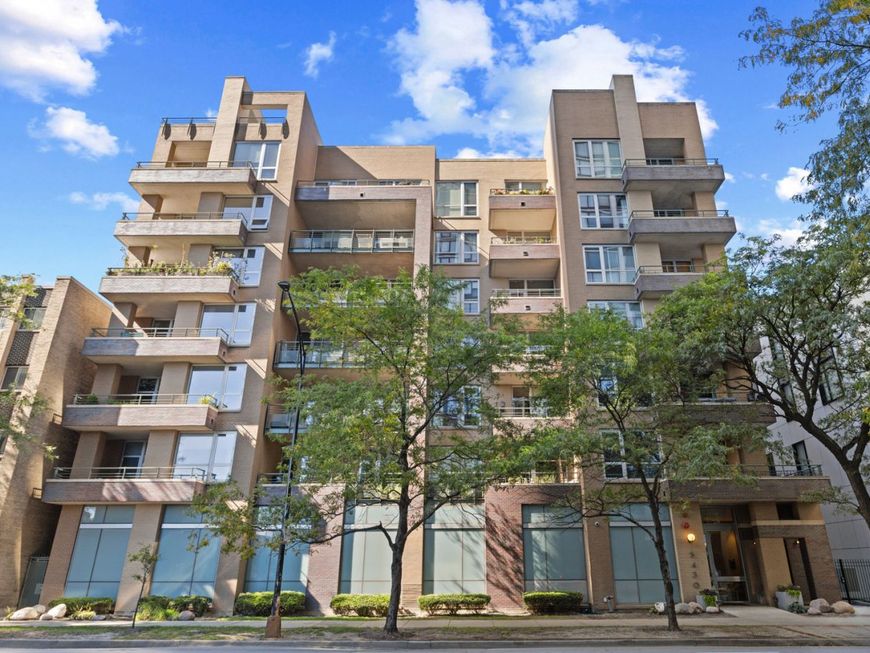

5430 N Sheridan Road, Unit 604 Chicago, IL 60640
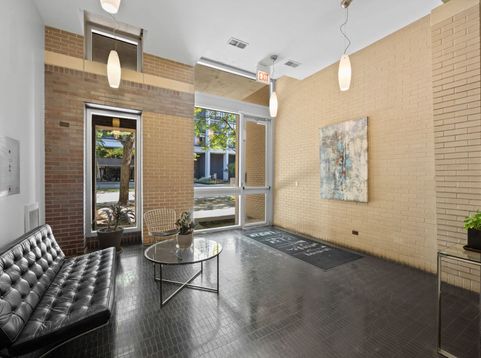
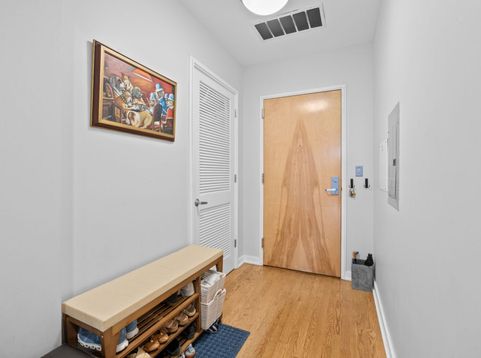
If you're looking for something updated in a boutique elevator building in HOT Edgewater, look no further! This two bedroom, two bath home is functional and fluid. At the heart of the home is the open kitchen, with ample countertops and storage, stainless appliances, and a breakfast bar. It flows right into the living/dining room, making it great for entertaining and everyday ease. Off the living room is your spacious, west facing private balcony! Need an office?? You've got one built right in complete with additional storage! A transom window was added to the second bedroom, ensuring you have a more traditional bedroom/den with the same amount of natural light! The large primary suite boasts a walk-in closet and generous bathroom with an updated double vanity and shower door. The secondary bathroom was also updated with newer vanity, floors, and walk in shower. In addition to the coat closet, there is a sizable laundry room/storage closet; a truly useful and unexpected space! A heated garage spot is included in the price! HOA includes an Xfinity cable/internet package with HBO. Communal roof patio to enjoy the beautiful skyline! Walk to Marianos, Kathy Osterman beach, restaurants and retail! Come see your new home!

Baird & Warner New Client Care Team Agent Cell: 312.847.5702 Email
Property Details
Amenities
Feature Descriptions
Room Information
Schools
Disclaimer: The accuracy of all information regardless of source, including but not limited to square footage and lot size, is deemed reliable but not guaranteed nor warranted and should be personally verified through personal inspection by and/or with the appropriate professionals.
Location
See details and scored characteristics about this location.

Listing Office: @properties Christie's International Real Estate
Listing Office Phone: 773-472-0200

Member Participants (and their affiliated licensees, if applicable) shall indicate on their websites that IDX information is provided exclusively for consumers’ personal non-commercial use, that it may not be used for any purpose other than to identify prospective properties consumers may be interested in purchasing, that the data is deemed reliable but is not guaranteed by MLS GRID, and that the use of the MLS GRID Data may be subject to an end user license agreement prescribed by the Member Participant’s applicable MLS if any and as amended from time to time. MLS GRID may, at its discretion, require use of other disclaimers as necessary to protect Member Participant, and/or their MLS from liability.
Based on information submitted to the MLS GRID. All data is obtained from various sources and may not have been verified by broker or MLS GRID. Supplied Open House Information is subject to change without notice. All information should be independently reviewed and verified for accuracy. Properties may or may not be listed by the office/agent presenting the information.
Select a format below, new window will open and will prompt you to print.


AWARD WINNING SERVICES


GLOBAL REACH & HOME INSURANCE



Member Participants (and their affiliated licensees, if applicable) shall indicate on their websites that IDX information is provided exclusively for consumers’ personal non-commercial use, that it may not be used for any purpose other than to identify prospective properties consumers may be interested in purchasing, that the data is deemed reliable but is not guaranteed by MLS GRID, and that the use of the MLS GRID Data may be subject to an end user license agreement prescribed by the Member Participant’s applicable MLS if any and as amended from time to time. MLS GRID may, at its discretion, require use of other disclaimers as necessary to protect Member Participant, and/or their MLS from liability.
Based on information submitted to the MLS GRID. All data is obtained from various sources and may not have been verified by broker or MLS GRID. Supplied Open House Information is subject to change without notice. All information should be independently reviewed and verified for accuracy. Properties may or may not be listed by the office/agent presenting the information.
Privacy Policy / DMCA Notice / ADA Accessibility

