

Listing Office: @properties
Listing Office Phone: (262) 348-0200
543 Madison St Lake Geneva, WI 53147
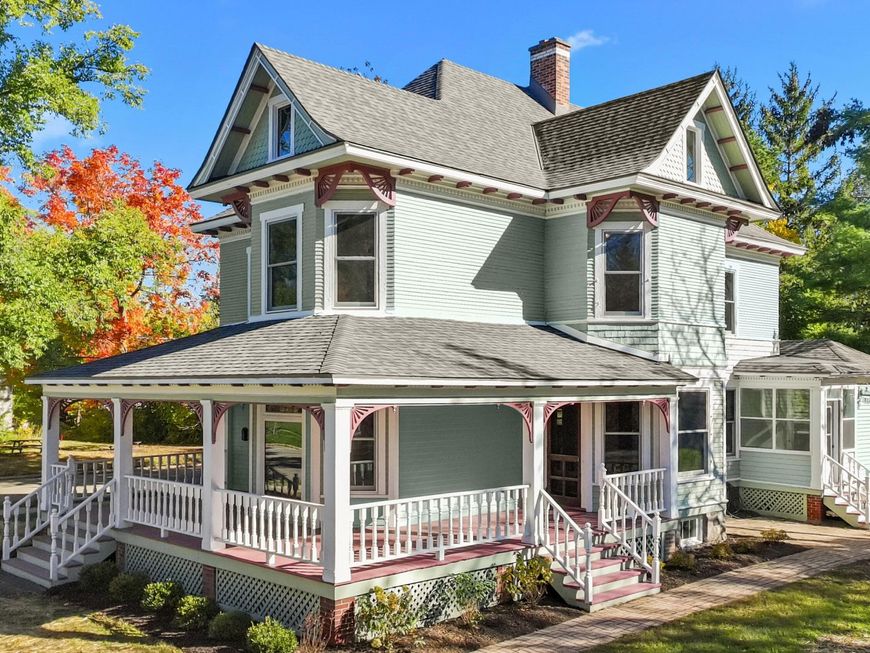
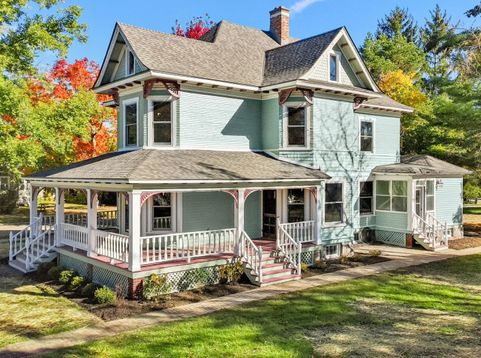
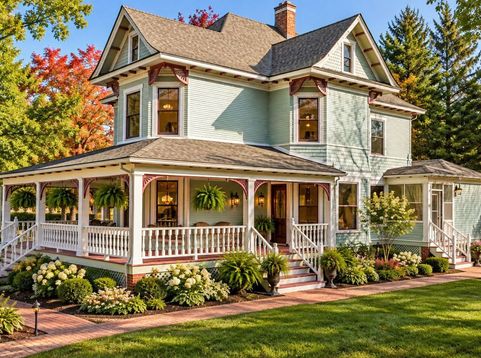
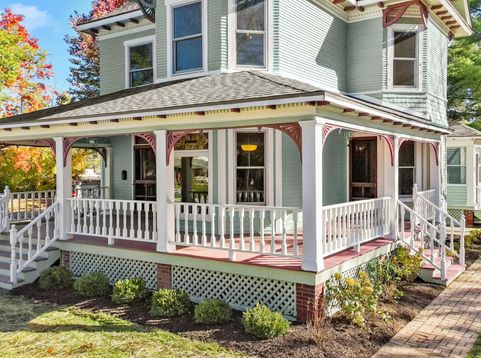
Discover timeless elegance in this beautifully restored 1893 Queen Anne Victorian, built and originally occupied by prominent architect Charles O. LaSalle. Nestled in downtown Lake Geneva's sought-after Maple Park neighborhood, just blocks from the lake! Thoughtfully restored to preserve its original beauty and architectural character, showcasing an intricately detailed original staircase, hardwood floors, original pocket doors, hand crafted woodwork and fireplace, complemented by modern comforts. Features include a primary ensuite, butler's pantry and finished third floor. Situated on a rare double lot offering an expansive yard or the opportunity to divide into two parcels, plus a detached 6-car garage. A remarkable opportunity to own a piece of Lake Geneva history!

Baird & Warner New Client Care Team Agent Cell: 312.847.5702 Email
Property Details
Feature Descriptions
Room Information
Schools
Disclaimer: The accuracy of all information regardless of source, including but not limited to square footage and lot size, is deemed reliable but not guaranteed nor warranted and should be personally verified through personal inspection by and/or with the appropriate professionals.
Location
See details and scored characteristics about this location.
Select a format below, new window will open and will prompt you to print.


AWARD WINNING SERVICES


GLOBAL REACH & HOME INSURANCE



Information is supplied by seller and other third parties and has not been verified.
Listing data compilation and photo(s) © 2026 – Multiple Listing Service, Inc. – All Rights Reserved .
Data Source: Metro MLS
Privacy Policy / DMCA Notice / ADA Accessibility

