
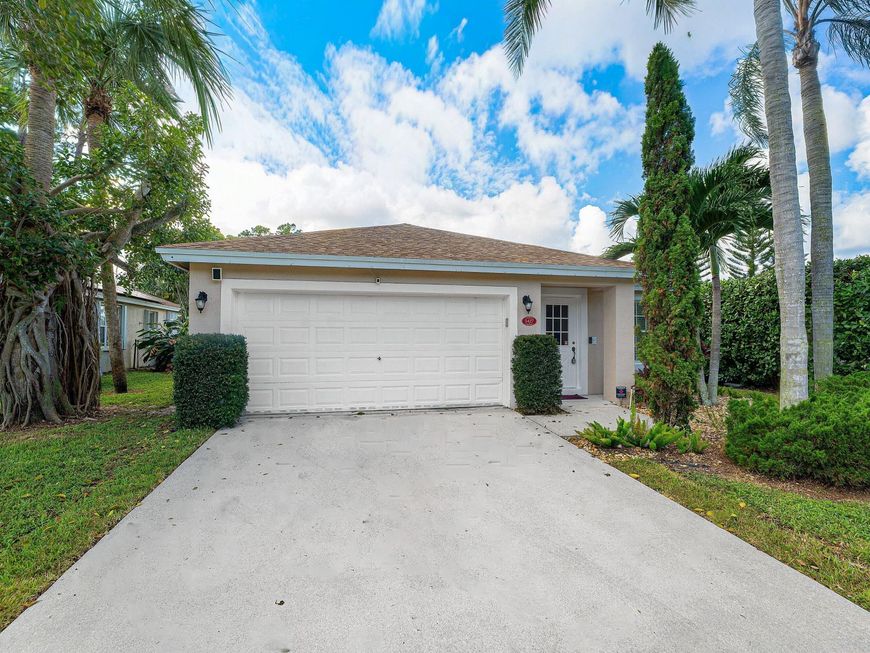
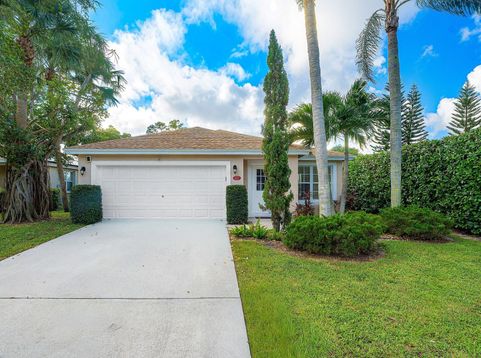
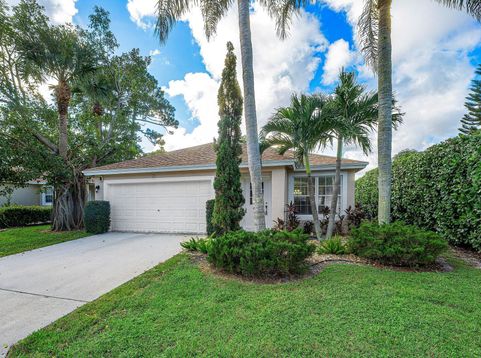
5427 Club Circle Haverhill, FL 33415
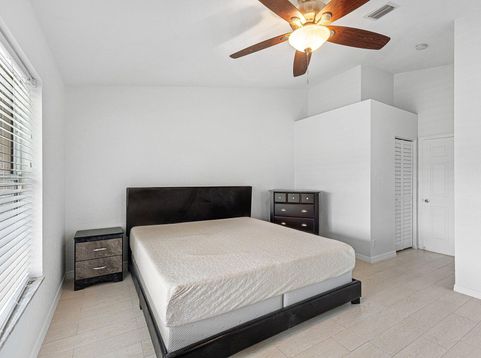
Welcome to this beautifully maintained home featuring a bright, spacious, open-concept floor plan and an abundance of natural light! Freshly painted throughout the entire interior, this home offers a clean, inviting atmosphere with a seamless flow between the living, dining, and kitchen areas. The kitchen features elegant granite countertops, white cabinetry, stainless steel appliances, and a convenient center island. The updated primary bathroom showcases a beautifully renovated walk-in shower with modern finishes. Step outside to the spacious, fully enclosed patio, perfect for relaxing, entertaining guests, and enjoying beautiful lake views year-round. Additional highlights include a newer roof (2023), a two-car garage, and low HOA fees. With its generous living spaces, desirable feature

Baird & Warner New Client Care Team Agent Cell: 312.847.5702 Email
Property Details
Amenities
Feature Descriptions
Schools
Disclaimer: The accuracy of all information regardless of source, including but not limited to square footage and lot size, is deemed reliable but not guaranteed nor warranted and should be personally verified through personal inspection by and/or with the appropriate professionals.
Location
See details and scored characteristics about this location.

Listing Office: Block Realty
Listing Office Phone: 561-756-0020
Select a format below, new window will open and will prompt you to print.


AWARD WINNING SERVICES


GLOBAL REACH & HOME INSURANCE



Privacy Policy / DMCA Notice / ADA Accessibility

